New construction in Palmer Lake!! Elephant Rock Acres is an area of both new and existing homes, carefully crafted and developed by local Tri-Lakes builder, Ehrhardt Construction. This premium 0.28 acre lot is located at the end of a quiet cul-de-sac and backs to a retaining wall and scrub oak, offering a private patio area to the back. The board & batten and stucco exterior with timber accents provides a modern yet timeless curb appeal. The main level features luxury vinyl plank throughout, soaring ceilings in the great room, an open concept kitchen & dining area, powder room, and an oversized & finished two-car garage. The kitchen is outfitted with hardwood cabinetry, granite countertops, and ALL appliances. The upper level hosts all three bedrooms including a primary suite with attached bathroom, walk-in closet, and private access to the backyard. The full laundry room is also conveniently located on the upper level. This home has all of the upgrades included such as vaulted ceilings and custom closets in all bedrooms, and granite counters and tiled showers in all bathrooms. No HOA, metro district, or covenants!
Sold for $589,500
$589,500
827 Meadow Ln, Palmer Lake, CO 80133
3beds
1,998sqft
Single Family Residence
Built in 2025
0.28 Acres Lot
$577,300 Zestimate®
$295/sqft
$2,977 Estimated rent
Home value
$577,300
$548,000 - $606,000
$2,977/mo
Zestimate® history
Owner options
List your home for rent
$2,977/mo
Rent Zestimate®
Find your next renter with Zillow Rental Manager. Plus, with online applications, you can quickly screen prospective tenants – for free.
$2,977/mo
Rent Zestimate®
Refinance and save
$3,456/mo
Est. payment
Refinancing to a lower rate could help reduce your monthly payments and save thousands over the life of the loan.
$3,456/mo
Est. payment
Explore your selling options
Work with a Zillow partner agent
Leverage their expertise and Zillow's premium Showcase listings to get your home seen by more buyers.
Get startedList with your own agent
Get your home in front of millions of buyers by listing it on Zillow.
Learn how to do itSell it yourself
Take full control of how buyers see your home on Zillow by listing For Sale by Owner (FSBO).
List your homeWhat's special
Zillow last checked:
Listing updated:
Listed by:
Kelly Allen 719-661-4343,
REMAX PROPERTIES
Bought with:
Melissa Gabriel
Ascension Real Estate Group
Source: elevateMLS,MLS#: 8414882
Facts & features
Interior
Bedrooms & bathrooms
- Bedrooms: 3
- Bathrooms: 3
- Full bathrooms: 1
- 3/4 bathrooms: 1
- 1/2 bathrooms: 1
Other
- Level: Upper
Heating
- Forced Air
Cooling
- Central Air
Appliances
- Included: Dishwasher, Microwave, Oven, Range
Features
- 9Ft + Ceilings, Great Room, Vaulted Ceiling(s)
- Flooring: Carpet, Luxury Vinyl
- Has basement: No
- Has fireplace: No
- Fireplace features: None
Interior area
- Total structure area: 1,998
- Total interior livable area: 1,998 sqft
- Finished area above ground: 1,998
- Finished area below ground: 0
Property
Parking
- Total spaces: 2
- Parking features: Attached, Even with Main Level, Garage Door Opener, Concrete Driveway
- Attached garage spaces: 2
Features
- Levels: Two
- Stories: 2
- Patio & porch: Concrete, Covered
- Fencing: None
Lot
- Size: 0.28 Acres
- Features: Cul-De-Sac, Wooded, Near Fire Station, Near Park, Near Shopping Center, No Landscaping
Details
- Parcel number: 7110006149
Construction
Type & style
- Home type: SingleFamily
- Property subtype: Single Family Residence
Materials
- Masonite, Stucco, Frame
- Foundation: Slab
- Roof: Composite Shingle
Condition
- New Construction
- New construction: Yes
- Year built: 2025
Details
- Builder name: Kurt Ehrhardt Construction
Utilities & green energy
- Water: Well
- Utilities for property: Electricity Connected, Natural Gas Connected
Community & HOA
Location
- Region: Palmer Lake
Financial & listing details
- Price per square foot: $295/sqft
- Tax assessed value: $113,700
- Annual tax amount: $2,194
- Date on market: 11/5/2025
- Listing terms: Cash,Conventional,FHA,VA Loan
- Electric utility on property: Yes
Price history
| Date | Event | Price |
|---|---|---|
| 10/31/2025 | Sold | $589,500$295/sqft |
Source:  elevateMLS #8414882 Report a problem elevateMLS #8414882 Report a problem | ||
Public tax history
| Year | Property taxes | Tax assessment |
|---|---|---|
| 2024 | $4,377 +232.5% | $31,720 |
| 2023 | $1,316 -1.2% | $31,720 +68.8% |
| 2022 | $1,332 | $18,790 |
| 2021 | -- | $18,790 |
Find assessor info on the county website
Neighborhood: 80133
Nearby homes
- $578,7003 bd1 ba1.6k sqft825 Meadow Ln, Palmer Lake, CO 80133Off Market
- $525,3003 bd3 ba1.6k sqft826 Meadow Ln, Palmer Lake, CO 80133Sold
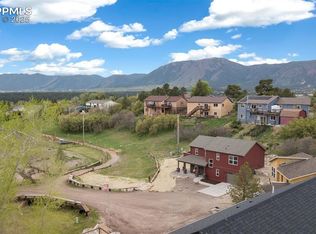
- $239,0003 bd2 ba2.5k sqft823 Meadow Ln, Palmer Lake, CO 80133Off Market
- $532,0004 bd2 ba970 sqft751 Westward Ln, Palmer Lake, CO 80133Off Market
- $512,5003 bd2 ba1.9k sqft747 Westward Ln, Palmer Lake, CO 80133Off Market
- $612,8003 bd2 ba2.5k sqft823 Meadow Ln, Palmer Lake, CO 80133Off Market
- $511,5003 bd2 ba1.9k sqft753 Westward Ln, Palmer Lake, CO 80133Off Market
- $516,6003 bd2 ba2.1k sqft749 Westward Ln, Palmer Lake, CO 80133Off Market
Nearby schools
GreatSchools rating
- 8/10Palmer Lake Elementary SchoolGrades: PK-6Distance: 2.3 mi
- 5/10Lewis-Palmer Middle SchoolGrades: 7-8Distance: 1.1 mi
- 8/10Palmer Ridge High SchoolGrades: 9-12Distance: 1 mi
Schools provided by the listing agent
- District: Lewis-Palmer-38
Source: elevateMLS. This data may not be complete. We recommend contacting the local school district to confirm school assignments for this home.


Get pre-qualified for a loan
At Zillow Home Loans, we can pre-qualify you in as little as 5 minutes with no impact to your credit score.An equal housing lender. NMLS #10287.
- Colorado
- El Paso County
- Palmer Lake
- 80133
- 827 Meadow Ln
Nearby cities
Nearby zip codes
Other Palmer Lake Topics
