Skip main navigation
Closed
  • $515,000

    827 Moonlight Pl, Woodbury, MN 55125

    4beds
    2,998sqft
    Single Family
    Built in 1994
    0.29 Acres Lot
    $520,300 Zestimate®
    $172/sqft
    $3,228 Estimated rent

    Home value

    $520,300

    $479,000 - $562,000

    $3,228/mo

    Zestimate® history
    Loading
    Loading...

    Owner options

    List your home for rent

    $3,228/mo

    Rent Zestimate®

    Find your next renter with Zillow Rental Manager. Plus, with online applications, you can quickly screen prospective tenants – for free.

    Learn more

    $3,228/mo

    Rent Zestimate®

    Refinance and save

    $3,188/mo

    Est. payment

    Refinancing to a lower rate could help reduce your monthly payments and save thousands over the life of the loan.

    See today's rates

    $3,188/mo

    Est. payment

    Explore your selling options

    Work with a Zillow partner agent

    Leverage their expertise and Zillow's premium Showcase listings to get your home seen by more buyers.

    Get started

    List with your own agent

    Get your home in front of millions of buyers by listing it on Zillow.

    Learn how to do it

    Sell it yourself

    Take full control of how buyers see your home on Zillow by listing For Sale by Owner (FSBO).

    List your home

    What's special

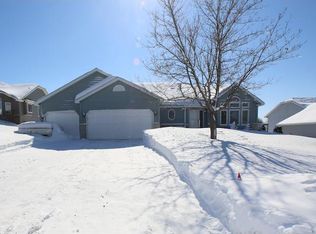
    This beautifully updated 4-level split offers a perfect blend of warmth, space, and functionality in a highly sought-after Woodbury neighborhood. The welcoming main level features vaulted ceilings, hardwood floors, and an abundance of natural light. The kitchen is a standout with granite countertops, maple cabinetry, stainless steel appliances, and space for a dining table. Upstairs, you'll find three bedrooms with generous closet space and a remodeled full bath showcasing dual sinks, a separate tub, and shower. The walkout lower level offers a spacious family room complete with a gas fireplace, custom built-ins, and a wet bar with beverage fridge—ideal for entertaining or relaxing evenings at home. The lowest level includes a second amusement/family room perfect for a home theater, game area, or flex space, along with a fourth bedroom or optional den. Additional highlights include a fully fenced backyard, three-car garage, main floor laundry, and a radon mitigation system already in place. Recent updates include brand-new carpet, fresh paint, and a new water heater (2023) and microwave (2024). Ample storage, walk-in closets, and thoughtful design touches like rounded corners and updated finishes throughout make this home move-in ready. Just a short walk to nearby parks and shopping—this home checks all the boxes!

    Zillow last checked:

    Listing updated:

    Listed by:

    Melanie Willy 651-688-0000,

    Edina Realty, Inc.,

    John W. Willy 612-237-9448

    Bought with:

    Dane Everett

    Counselor Realty, Inc.

    Source: NorthstarMLS as distributed by MLS GRID,MLS#: 6701705MLS Logo

    Facts & features

    Interior

    Bedrooms & bathrooms
    • Bedrooms: 4
    • Bathrooms: 3
    • Full bathrooms: 2
    • 1/2 bathrooms: 1
    Bedroom
    • Level: Upper
    • Area: 195 Square Feet
    • Dimensions: 15x13
    Bedroom 2
    • Level: Upper
    • Area: 143 Square Feet
    • Dimensions: 13x11
    Bedroom 3
    • Level: Third
    • Area: 110 Square Feet
    • Dimensions: 11x10
    Bedroom 4
    • Level: Lower
    • Area: 192 Square Feet
    • Dimensions: 16x12
    Other
    • Level: Lower
    • Area: 276 Square Feet
    • Dimensions: 23x12
    Other
    • Level: Lower
    • Area: 186 Square Feet
    • Dimensions: 15.5x12
    Dining room
    • Level: Main
    • Area: 187 Square Feet
    • Dimensions: 17x11
    Family room
    • Level: Lower
    • Area: 310.5 Square Feet
    • Dimensions: 23x13.5
    Kitchen
    • Level: Main
    • Area: 196 Square Feet
    • Dimensions: 14x14
    Living room
    • Level: Main
    • Area: 187 Square Feet
    • Dimensions: 17x11
    Heating
    • Forced Air
    Cooling
    • Central Air
    Appliances
    • Included: Dishwasher, Dryer, Microwave, Range, Refrigerator, Washer
    • Laundry: Laundry Room, Main Level
    Features
    • Basement: Drain Tiled,Finished,Partial,Walk-Out Access
    • Number of fireplaces: 1
    • Fireplace features: Family Room, Gas
    Interior area
    • Total structure area: 2,998
    • Total interior livable area: 2,998 sqft
    • Finished area above ground: 1,523
    • Finished area below ground: 1,199

    Property

    Parking
    • Total spaces: 3
    • Parking features: Attached
    • Attached garage spaces: 3
    • Details: Garage Dimensions (29x23.5), Garage Door Height (7)
    Accessibility
    • Accessibility features: None
    Features
    • Levels: Four or More Level Split
    • Pool features: None
    • Fencing: Chain Link,Full
    Lot
    • Size: 0.29 Acres
    • Dimensions: 81 x 161
    Details
    • Foundation area: 1510
    • Parcel number: 0302821430047
    • Zoning description: Residential-Single Family

    Construction

    Type & style
    • Home type: SingleFamily
    • Property subtype: Single Family
    Condition
    • New construction: No
    • Year built: 1994

    Utilities & green energy

    • Gas: Natural Gas
    • Sewer: City Sewer/Connected
    • Water: City Water/Connected

    Community & HOA

    Community
    • Subdivision: Brookview Place 2nd Add
    HOA
    • Has HOA: No
    Location
    • Region: Woodbury

    Financial & listing details

    • Price per square foot: $172/sqft
    • Tax assessed value: $453,700
    • Annual tax amount: $4,439
    • Date on market: 5/2/2025
    • Cumulative days on market: 7 days

    Price history

    DateEventPrice
    6/6/2025Sold$515,000-1%$172/sqft
    Source: NorthstarMLS as distributed by MLS GRID #6701705 Report a problem
    5/2/2025Pending sale$520,000$173/sqft
    Source: NorthstarMLS as distributed by MLS GRID #6701705 Report a problem
    4/25/2025Listing removed$520,000$173/sqft
    Source: NorthstarMLS as distributed by MLS GRID #6701705 Report a problem
    4/18/2025Listed for sale$520,000+23.8%$173/sqft
    Source: NorthstarMLS as distributed by MLS GRID #6701705 Report a problem
    4/2/2021Sold$420,000+5.3%$140/sqft
    Source: NorthstarMLS as distributed by MLS GRID #5714214 Report a problem
    3/8/2021Pending sale$399,000$133/sqft
    Source: NorthstarMLS as distributed by MLS GRID #5714214 Report a problem
    2/28/2021Listing removed--
    Source: RE/MAX Professionals - MN Report a problem
    2/26/2021Listed for sale$399,000+6.4%$133/sqft
    Source: NorthstarMLS as distributed by MLS GRID #5714214 Report a problem
    4/6/2020Listing removed$375,000$125/sqft
    Source: Redfin Corporation #5497038 Report a problem
    3/14/2020Listed for sale$375,000+29.3%$125/sqft
    Source: Redfin Corporation #5497038 Report a problem
    12/16/2015Sold$290,000-3.3%$97/sqft
    Source: NorthstarMLS as distributed by MLS GRID #4611406 Report a problem
    10/20/2015Price change$299,900-3.2%$100/sqft
    Source: Progressive Realty Report a problem
    10/5/2015Price change$309,900-3.1%$103/sqft
    Source: Progressive Realty Report a problem
    9/14/2015Price change$319,900-1.5%$107/sqft
    Source: Progressive Realty Report a problem
    8/15/2015Price change$324,900-3%$108/sqft
    Source: Progressive Realty Report a problem
    7/11/2015Price change$334,900-1.5%$112/sqft
    Source: Progressive Realty Report a problem
    6/26/2015Listed for sale$339,900$113/sqft
    Source: Progressive Realty Report a problem

    Public tax history

    YearProperty taxesTax assessment
    2025$4,494 +5%$453,700 -3.6%
    2024$4,282 +5%$470,400 +4%
    2023$4,080 +12.7%$452,100 +30.9%
    2022$3,620 +6.3%$345,500 -1.6%
    2021$3,404 +5.6%$351,100 +8.6%
    2020$3,224 $323,300
    2019$3,224 $323,300 +2.8%
    2018$3,224 -3.6%$314,600 +6.8%
    2017$3,344 +5.2%$294,500 +3.5%
    2016$3,180 +3%$284,500 +7.9%
    2015$3,088 $263,600 +18.7%
    2013$3,088 +11.6%$222,100 +6.1%
    2012$2,766 $209,300 -8%
    2011$2,766 -2.6%$227,600 -21.8%
    2010$2,840 +22.6%$291,100
    2009$2,316 +0.1%--
    2008$2,314 -3.7%--
    2007$2,404 -6%--
    2006$2,558 +11.6%--
    2005$2,293 +8.5%--
    2004$2,113 -5.5%--
    2003$2,235 +22.5%--
    2002$1,824 -19.9%--
    2001$2,278 --
    Find assessor info on the county website

    Neighborhood: 55125

    Nearby schools

    GreatSchools rating
    Get a cash offer in 3 minutes
    Find out how much your home could sell for in as little as 3 minutes with a no-obligation cash offer.
    Estimated market value
    $520,300
    Get a cash offer in 3 minutes
    Find out how much your home could sell for in as little as 3 minutes with a no-obligation cash offer.
    Estimated market value
    $520,300