Skip main navigation
Sold for $380,000
  • $380,000

    827 Morocco Ave, Orlando, FL 32807

    3beds
    1,602sqft
    Single Family Residence
    Built in 1967
    8,284 Square Feet Lot
    $404,300 Zestimate®
    $237/sqft
    $2,753 Estimated rent

    Home value

    $404,300

    $384,000 - $425,000

    $2,753/mo

    Zestimate® history
    Loading
    Loading...

    Owner options

    List your home for rent

    $2,753/mo

    Rent Zestimate®

    Find your next renter with Zillow Rental Manager. Plus, with online applications, you can quickly screen prospective tenants – for free.

    Learn more

    $2,753/mo

    Rent Zestimate®

    Refinance and save

    $2,716/mo

    Est. payment

    Refinancing to a lower rate could help reduce your monthly payments and save thousands over the life of the loan.

    See today's rates

    $2,716/mo

    Est. payment

    Explore your selling options

    Work with a Zillow partner agent

    Leverage their expertise and Zillow's premium Showcase listings to get your home seen by more buyers.

    Get started

    List with your own agent

    Get your home in front of millions of buyers by listing it on Zillow.

    Learn how to do it

    Sell it yourself

    Take full control of how buyers see your home on Zillow by listing For Sale by Owner (FSBO).

    List your home

    What's special

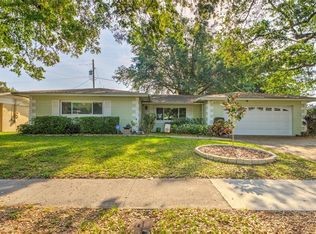
    Charming home with 3 Bedrooms 2 Bathrooms + Fireplace + Pond View + Fenced in backyard with 1,600+ square feet of living space located at the end of a quiet street in the Dover Shores area. Walking into the home you are met with living room highlighted by a brick accent wall and half wall with custom wooden spindles. This living room separates the home to create a split plan with the primary bedroom on the right side of the home. The primary bathroom has been upgraded with a walk in shower with a decorative tile inlay, lighting fixture and framed mirror. The other two bedrooms are across the home with a second full bathroom featuring a new lighting fixture and freshly painted walls. The kitchen has new cabinets with new hardware and an eat in area. The laundry room is connected to the kitchen where the fridge and washer/dryer are located. There is also an exterior door in the laundry room. The great room was added to this home for more space, a beautiful brick fireplace and views of the pond. French doors from the great room lead to a fully covered and screened in porch that leads to a wonderful garden with paver pathways throughout. The backyard is fully fenced and the landscaping allows for plenty of room for growing any type of plants or trees you would want. This home has a sprinkler system and is already wired for a security system. This home has a large driveway with plenty of parking and a cozy covered front porch. Make an appointment to see this home today!

    Zillow last checked:

    Listing updated:

    Listed by:

    William Wygle 407-375-9005,

    THE WILKINS WAY LLC 407-874-0230,

    Karen Wilkins 850-284-3143,

    THE WILKINS WAY LLC

    Bought with:

    Rita Johnson, 3447463

    KELLER WILLIAMS ELITE PARTNERS III REALTY

    Source: Stellar MLS,MLS#: O6235019MLS LogoOriginating MLS: Orlando Regional

    Facts & features

    Interior

    Bedrooms & bathrooms
    • Bedrooms: 3
    • Bathrooms: 2
    • Full bathrooms: 2
    Rooms
    • Room types: Family Room
    Primary bedroom
    • Features: Built-in Closet
    • Level: First
    • Dimensions: 12x11
    Bedroom 2
    • Features: Built-in Closet
    • Level: First
    • Dimensions: 12x11
    Bedroom 3
    • Features: Built-in Closet
    • Level: First
    • Dimensions: 11x10
    Balcony porch lanai
    • Level: First
    • Dimensions: 14x12
    Great room
    • Level: First
    • Dimensions: 19x13
    Kitchen
    • Level: First
    • Dimensions: 8x8
    Living room
    • Level: First
    • Dimensions: 14x14
    Heating
    • Central
    Cooling
    • Central Air
    Appliances
    • Included: Convection Oven, Dishwasher, Dryer, Refrigerator, Washer
    • Laundry: In Kitchen, Laundry Room
    Features
    • Ceiling Fan(s)
    • Flooring: Carpet, Laminate, Linoleum
    • Doors: French Doors
    • Windows: Blinds, Drapes, Rods
    • Has fireplace: Yes
    • Fireplace features: Family Room, Wood Burning
    Interior area
    • Total structure area: 1,963
    • Total interior livable area: 1,602 sqft

    Property

    Parking
    • Total spaces: 2
    • Parking features: Curb Parking, Driveway
    • Attached garage spaces: 2
    • Has uncovered spaces: Yes
    • Details: Garage Dimensions: 18x18
    Features
    • Levels: One
    • Stories: 1
    • Patio & porch: Covered, Rear Porch, Screened
    • Exterior features: Irrigation System, Rain Gutters
    • Fencing: Chain Link,Vinyl,Wood
    • Has view: Yes
    • View description: Water, Pond
    • Has water view: Yes
    • Water view: Water,Pond
    Lot
    • Size: 8,284 Square Feet
    Details
    • Parcel number: 322230957406040
    • Zoning: R-1A/AN
    • Special conditions: None

    Construction

    Type & style
    • Home type: SingleFamily
    • Property subtype: Single Family Residence
    Materials
    • Block, Concrete
    • Foundation: Slab
    • Roof: Shingle
    Condition
    • New construction: No
    • Year built: 1967

    Utilities & green energy

    • Sewer: Public Sewer
    • Water: Public
    • Utilities for property: BB/HS Internet Available, Cable Available

    Community & HOA

    Community
    • Pet fee: $0 monthly
    • Subdivision: DOVER SHORES ADD 14
    HOA
    • Has HOA: No
    Location
    • Region: Orlando

    Financial & listing details

    • Price per square foot: $237/sqft
    • Tax assessed value: $316,879
    • Annual tax amount: $1,412
    • Date on market: 8/22/2024
    • Cumulative days on market: 19 days
    • Listing terms: Cash,Conventional,FHA,VA Loan
    • Ownership: Fee Simple
    • Total actual rent: 0
    • Road surface type: Paved

    Price history

    DateEventPrice
    10/21/2024Sold$380,000-1.3%$237/sqft
    Source: Stellar MLS #O6235019 Report a problem
    9/17/2024Pending sale$385,000$240/sqft
    Source: Stellar MLS #O6235019 Report a problem
    9/6/2024Listed for sale$385,000$240/sqft
    Source: Stellar MLS #O6235019 Report a problem
    8/30/2024Pending sale$385,000$240/sqft
    Source: Stellar MLS #O6235019 Report a problem
    8/22/2024Listed for sale$385,000$240/sqft
    Source: Stellar MLS #O6235019 Report a problem

    Public tax history

    YearProperty taxesTax assessment
    2024$1,528 +8.2%$120,931 +3%
    2023$1,412 -1.7%$117,409 +3%
    2022$1,437 +2.5%$113,989 +3%
    2021$1,401 +1.3%$110,669 +1.4%
    2020$1,384 +1.8%$109,141 +2.3%
    2019$1,359 +1.6%$106,687 +1.9%
    2018$1,338 $104,698 -28.3%
    2017$1,338 +2.1%$146,014 +4.7%
    2016$1,311 +1.1%$139,523 +10.5%
    2015$1,297 -1.6%$126,262 +14.7%
    2014$1,318 +6.8%$110,102 +2.2%
    2013$1,233 +1.9%$107,687 -4%
    2012$1,211 +4.2%$112,164 -9.8%
    2011$1,161 +6%$124,306 -3.4%
    2010$1,095 $128,708 -10.8%
    2009-- $144,300 -12.5%
    2008$1,001 -14.4%$164,917 -7.2%
    2007$1,169 -4.1%$177,693 -2.2%
    2006$1,219 +1.1%$181,636 +23.8%
    2005$1,206 +6.7%$146,667 +22.4%
    2004$1,130 +2.5%$119,819 +8.1%
    2003$1,103 +3.4%$110,803 +8.4%
    2002$1,066 -0.4%$102,259 +6.2%
    2001$1,070 +1.8%$96,294 +25.4%
    2000$1,051 $76,791
    Find assessor info on the county website

    Neighborhood: Dover Shores East

    Nearby schools

    GreatSchools rating
    Schools provided by the listing agent
    • Elementary: Dover Shores Elem
    • Middle: Roberto Clemente Middle
    • High: Boone High

    Source: Stellar MLS. This data may not be complete. We recommend contacting the local school district to confirm school assignments for this home.

    Get a cash offer in 3 minutes
    Find out how much your home could sell for in as little as 3 minutes with a no-obligation cash offer.
    Estimated market value
    $404,300
    Get a cash offer in 3 minutes
    Find out how much your home could sell for in as little as 3 minutes with a no-obligation cash offer.
    Estimated market value
    $404,300