Stunning 4-bedroom, 3-bath residence in the desirable gated Plaza community of Chandler. Designed for effortless indoor/outdoor living, this home showcases an expansive multi-slide glass door that opens to an oversized, covered deck. The kitchen and primary suite patios are enhanced with cable-guided solar shades, offering comfort, shade and year-round usability. Inside, the chef's kitchen boasts quartz countertops, floor-to-ceiling shaker cabinets and sleek stainless steel appliances. The spacious primary suite includes it's own sliding glass door leading to a large covered terrace, while the primary bath offers dual vanities, a generous soaking tub and a walk-in shower. The home is also equipped with a Sonos sound system in the main living area, primary suite and kitchen patio. Experience the impressive layout highlighted by soaring ceilings, recessed lighting and a calming, modern color palette. Enjoy easy, nearby access to Casa Paloma's premier shopping and dining-including AJ's Fine Foods, Fleming's, Williams-Sonoma and the new J Alexander's Restaurant. With quick freeway access you're just minutes from Sky Harbor, downtown Chandler, downtown Phoenix and Old Town Scottsdale.
An elegant custom 8-foot modern dining table and chairs - created to anchor the homes entertaining space, together with the homes elevated modern living room furnishings and a wall mounted 65" Samsung TV is available for conveyance with an acceptable offer.
Welcome home!
Sold for $599,900
$599,900
827 N ALISON Way, Chandler, AZ 85226
4beds
2,328sqft
Townhouse
Built in 2015
1,800 Square Feet Lot
$600,200 Zestimate®
$258/sqft
$2,768 Estimated rent
Home value
$600,200
$552,000 - $654,000
$2,768/mo
Zestimate® history
Owner options
List your home for rent
$2,768/mo
Rent Zestimate®
Find your next renter with Zillow Rental Manager. Plus, with online applications, you can quickly screen prospective tenants – for free.
$2,768/mo
Rent Zestimate®
Refinance and save
$3,695/mo
Est. payment
Refinancing to a lower rate could help reduce your monthly payments and save thousands over the life of the loan.
$3,695/mo
Est. payment
Explore your selling options
Work with a Zillow partner agent
Leverage their expertise and Zillow's premium Showcase listings to get your home seen by more buyers.
Get startedList with your own agent
Get your home in front of millions of buyers by listing it on Zillow.
Learn how to do itSell it yourself
Take full control of how buyers see your home on Zillow by listing For Sale by Owner (FSBO).
List your homeWhat's special
Calming modern color paletteRecessed lightingCable-guided solar shadesSleek stainless steel appliancesOversized covered deckExpansive multi-slide glass doorQuartz countertops
Zillow last checked:
Listing updated:
Listed by:
John S. Rooney 602-418-3848,
American Realty Brokers
Bought with:
Eduardo Gijon, SA653058000
LPT Realty, LLC
Sherry A Gijon, SA655556000
LPT Realty, LLC
Source: ARMLS,MLS#: 6948862
Facts & features
Interior
Bedrooms & bathrooms
- Bedrooms: 4
- Bathrooms: 3
- Full bathrooms: 3
Heating
- Electric
Cooling
- HVAC SEER Rating, Central Air
Appliances
- Included: Dryer, Washer, Reverse Osmosis, Refrigerator, Built-in Microwave, Dishwasher, Disposal, Electric Range
- Laundry: Inside, Engy Star (See Rmks)
Features
- Quartz Countertops, Double Vanity, 9+ Flat Ceilings, Kitchen Island, Separate Shwr & Tub
- Flooring: Carpet, Laminate, Tile, Wood
- Windows: Low Emissivity Windows, Double Pane Windows, Vinyl Frame
- Has basement: No
- Has fireplace: No
Interior area
- Total structure area: 2,328
- Total interior livable area: 2,328 sqft
Property
Parking
- Total spaces: 4
- Parking features: Garage, Open
- Garage spaces: 2
- Uncovered spaces: 2
Features
- Stories: 3
- Patio & porch: Patio
- Exterior features: Balcony, Private Street(s)
- Spa features: None
- Fencing: Block
Lot
- Size: 1,800 Square Feet
- Features: Sprinklers In Front, Auto Timer H2O Front
Details
- Parcel number: 30190582
Construction
Type & style
- Home type: Townhouse
- Property subtype: Townhouse
- Attached to another structure: Yes
Materials
- Stucco, Wood Frame, Blown Cellulose
- Roof: Tile,Concrete
Condition
- Year built: 2015
Utilities & green energy
- Sewer: Public Sewer
- Water: City Water
Community & HOA
Community
- Features: Gated
- Subdivision: The Plaza
HOA
- Has HOA: Yes
- Services included: Roof Repair, Maintenance Grounds, Street Maint, Front Yard Maint, Roof Replacement
- HOA fee: $233 monthly
- HOA name: RCP Comm Mgmnt
- HOA phone: 480-813-6788
Location
- Region: Chandler
Financial & listing details
- Price per square foot: $258/sqft
- Tax assessed value: $471,500
- Annual tax amount: $2,763
- Date on market: 12/17/2025
- Cumulative days on market: 102 days
- Listing terms: Cash,Conventional,FHA,VA Loan
- Ownership: Fee Simple
Price history
| Date | Event | Price |
|---|---|---|
| 2/27/2026 | Sold | $599,900$258/sqft |
Source:  ARMLS #6948862 Report a problem ARMLS #6948862 Report a problem | ||
| 11/18/2025 | Listed for sale | $599,900+71.2%$258/sqft |
Source: ARMLS #6948862 Report a problem | ||
| 3/17/2015 | Sold | $350,433$151/sqft |
Source: ARMLS #5162007 Report a problem | ||
Public tax history
| Year | Property taxes | Tax assessment |
|---|---|---|
| 2025 | $2,746 +2.5% | $47,150 -5.7% |
| 2024 | $2,678 +1.9% | $50,000 +58.9% |
| 2023 | $2,627 +4.4% | $31,459 -7.5% |
| 2022 | $2,515 -3% | $34,000 +2.8% |
| 2021 | $2,592 +3% | $33,080 -12.8% |
| 2020 | $2,516 +3.4% | $37,950 +5.5% |
| 2019 | $2,433 | $35,970 +9.3% |
| 2018 | $2,433 +4.9% | $32,910 +5.8% |
| 2017 | $2,319 +9497.3% | $31,110 +4.4% |
| 2016 | $24 +1.3% | $29,810 +1763.1% |
| 2015 | $24 | $1,600 +669.2% |
| 2014 | -- | $208 |
Find assessor info on the county website
Neighborhood: 85226
Nearby homes
- $557,5003 bd3 ba2.3k sqft835 N Alison Way, Chandler, AZ 85226Off Market

- $575,0004 bd3 ba2.3k sqft819 N Alison Way, Chandler, AZ 85226Sold

- $553,300-- bd3 ba2.3k sqft811 N Alison Way, Chandler, AZ 85226Off Market
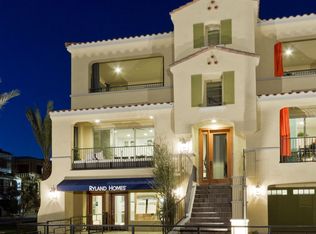
- $559,100-- bd3 ba2.3k sqft847 N Alison Way, Chandler, AZ 85226Off Market
- $562,400-- bd3 ba2.3k sqft7051 W Ivanhoe St, Chandler, AZ 85226Off Market
- $554,800-- bd3 ba2.3k sqft7054 W Ivanhoe St, Chandler, AZ 85226Off Market
- $548,200-- bd3 ba2.3k sqft855 N Alison Way, Chandler, AZ 85226Off Market
- $584,9004 bd3 ba2.4k sqft7057 W Ivanhoe St, Chandler, AZ 85226Off Market
Nearby schools
GreatSchools rating
- 5/10Mountain Pointe High SchoolGrades: 9-12Distance: 1.7 mi
- 6/10Kyrene Del Pueblo Middle SchoolGrades: 4-8Distance: 2.5 mi
Schools provided by the listing agent
- Elementary: Kyrene de las Manitas School
- Middle: Kyrene del Pueblo Middle School
- High: Mountain Pointe High School
- District: Kyrene Elementary District
Source: ARMLS. This data may not be complete. We recommend contacting the local school district to confirm school assignments for this home.
Get a cash offer in 3 minutes
Find out how much your home could sell for in as little as 3 minutes with a no-obligation cash offer.
Estimated market value
$600,200
Get a cash offer in 3 minutes
Find out how much your home could sell for in as little as 3 minutes with a no-obligation cash offer.
Estimated market value
$600,200
- Arizona
- Maricopa County
- Chandler
- 85226
- 827 N ALISON Way
Nearby cities
Nearby neighborhoods
Nearby zip codes
Other Chandler Topics
