Skip main navigation
Closed
  • $1,322,500

    827 N Bishop St, Chicago, IL 60642

    4beds
    3,200sqft
    Single Family Residence
    Built in 2024
    2,604 Square Feet Lot
    $1,512,200 Zestimate®
    $413/sqft
    $7,997 Estimated rent

    Home value

    $1,512,200

    $1.42M - $1.62M

    $7,997/mo

    Zestimate® history
    Loading
    Loading...

    Owner options

    List your home for rent

    $7,997/mo

    Rent Zestimate®

    Find your next renter with Zillow Rental Manager. Plus, with online applications, you can quickly screen prospective tenants – for free.

    Learn more

    $7,997/mo

    Rent Zestimate®

    Refinance and save

    $9,460/mo

    Est. payment

    Refinancing to a lower rate could help reduce your monthly payments and save thousands over the life of the loan.

    See today's rates

    $9,460/mo

    Est. payment

    Explore your selling options

    Work with a Zillow partner agent

    Leverage their expertise and Zillow's premium Showcase listings to get your home seen by more buyers.

    Get started

    List with your own agent

    Get your home in front of millions of buyers by listing it on Zillow.

    Learn how to do it

    Sell it yourself

    Take full control of how buyers see your home on Zillow by listing For Sale by Owner (FSBO).

    List your home

    What's special

    Perfect guest - suiteFireplace media wallModern half - bathIndoor poolClean linesContemporary masterpieceJuliet balcony facing west
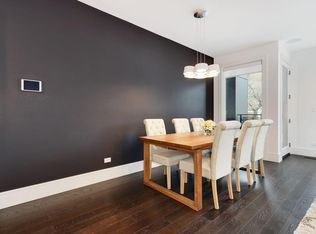
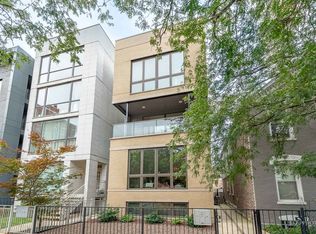
    NEW, CONTEMPORARY MASTERPIECE! Newly constructed with crisp, clean lines and a minimalist appeal! Highest level of quality finishes in this stunning home in hip urban setting. Three floors of luxury living perfectly laid out for living, entertaining, and working in one of Chicago's most vibrant neighborhoods. Enter the first level and be welcomed into the main living space, heart-of-the-home. Generous living room that can also easily support a large dining table. Show-stopper, magazine-quality kitchen with all the latest and greatest including SMEG appliances, double integrated refrigerators that seamlessly blend in with the flat paneled cabinetry! Integrated dishwasher and a 36-inch gas burner stove that is as much a piece of art as it is a highly functional culinary tool! Expansive island with additional space for large eat-in table or incorporate your formal dining area! Sliding glass doors lead to your entertainment-sized deck space overlooking a spacious backyard! A modern half-bath completes this level. The upper level has three of the four bedrooms. The primary suite is a spa oasis; en-suite featuring separate toilet room, double vanity with mirrored medicine cabinets, a walk-in shower room with bathtub. The large bedroom has floor to ceiling built-in closets space and a Juliet balcony facing west. The second and third bedrooms, full hall bath and bedroom level laundry. Internal stairs lead to your roof deck retreat with skyline views, a true luxury in a city where space is at a premium! Easy access to a bar with prep-sink and refrigerator for entertaining. The lower level has a large family room with full wet bar, sink, cabinetry, and refrigerator! A fourth bedroom and adjacent full jack-and-jill'd bath makes a perfect guest-suite, office, or teen get-away room! A 2-car garage completes this picture! Location is unbeatable. Steps to the famed Eckhart Park with clubhouse, indoor pool, baseball diamond, walking/running track and wide-open green space. 10-minute walk to the Chicago Avenue blue line stop, easy access to 90/94, and top restaurants and entertainment are just steps away on Chicago Avenue. All this on a quiet, tree lined one way street. A full single-family home for the price of new condos in the area! Note Fireplace media wall NOT yet installed planned main floor family room.

    Zillow last checked:

    Listing updated:

    Listing courtesy of:

    Karen Biazar 773-252-0600,

    North Clybourn Group, Inc.,

    Staci Slattery,

    North Clybourn Group, Inc.

    Bought with:

    Robert Adolfson

    @properties Christie's International Real Estate

    Source: MRED as distributed by MLS GRID,MLS#: 12004509MLS Logo

    Facts & features

    Interior

    Bedrooms & bathrooms
    • Bedrooms: 4
    • Bathrooms: 4
    • Full bathrooms: 3
    • 1/2 bathrooms: 1
    Primary bedroom
    • Features: Flooring (Hardwood), Bathroom (Full, Double Sink, Tub & Separate Shwr)
    • Level: Second
    • Area: 252 Square Feet
    • Dimensions: 18X14
    Bedroom 2
    • Features: Flooring (Hardwood)
    • Level: Second
    • Area: 176 Square Feet
    • Dimensions: 16X11
    Bedroom 3
    • Features: Flooring (Hardwood)
    • Level: Second
    • Area: 140 Square Feet
    • Dimensions: 14X10
    Bedroom 4
    • Features: Flooring (Vinyl)
    • Level: Lower
    • Area: 240 Square Feet
    • Dimensions: 16X15
    Deck
    • Features: Flooring (Sustainable)
    • Level: Third
    • Area: 880 Square Feet
    • Dimensions: 20X44
    Deck
    • Features: Flooring (Sustainable)
    • Level: Main
    • Area: 90 Square Feet
    • Dimensions: 15X6
    Dining room
    • Features: Flooring (Hardwood)
    • Level: Main
    • Dimensions: COMBO
    Kitchen
    • Features: Kitchen (Eating Area-Breakfast Bar, Eating Area-Table Space, Island, Pantry-Closet, Breakfast Room), Flooring (Hardwood)
    • Level: Main
    • Area: 440 Square Feet
    • Dimensions: 20X22
    Laundry
    • Level: Second
    • Area: 9 Square Feet
    • Dimensions: 3X3
    Living room
    • Features: Flooring (Hardwood)
    • Level: Main
    • Area: 380 Square Feet
    • Dimensions: 20X19
    Recreation room
    • Features: Flooring (Vinyl)
    • Level: Lower
    • Area: 320 Square Feet
    • Dimensions: 16X20
    Heating
    • Natural Gas
    Cooling
    • Central Air, Zoned
    Appliances
    • Included: Range, Microwave, Dishwasher, High End Refrigerator, Bar Fridge, Washer, Dryer, Disposal, Stainless Steel Appliance(s), Wine Refrigerator, Range Hood, Humidifier
    • Laundry: Upper Level, Gas Dryer Hookup, In Unit, Laundry Closet
    Features
    • Wet Bar, Coffered Ceiling(s)
    • Flooring: Hardwood
    • Windows: Screens
    • Basement: Finished,Daylight
    • Number of fireplaces: 1
    • Fireplace features: Gas Starter, Ventless, Living Room
    Interior area
    • Total structure area: 0
    • Total interior livable area: 3,200 sqft

    Property

    Parking
    • Total spaces: 2
    • Parking features: Garage Door Opener, On Site, Garage Owned, Detached, Garage
    • Garage spaces: 2
    • Has uncovered spaces: Yes
    Accessibility
    • Accessibility features: No Disability Access
    Features
    • Stories: 3
    • Patio & porch: Roof Deck, Deck
    • Exterior features: Balcony
    Lot
    • Size: 2,604 sqft
    Details
    • Parcel number: 17053240180000
    • Special conditions: List Broker Must Accompany

    Construction

    Type & style
    • Home type: SingleFamily
    • Architectural style: Contemporary
    • Property subtype: Single Family Residence
    Materials
    • Steel Siding, Other
    • Roof: Other
    Condition
    • New Construction
    • New construction: Yes
    • Year built: 2024
    Details
    • Builder model: YES

    Utilities & green energy

    • Electric: Circuit Breakers
    • Sewer: Public Sewer
    • Water: Lake Michigan, Public

    Community & neighborhood

    Security
    • Security features: Carbon Monoxide Detector(s)
    Community
    • Community features: Park, Pool, Curbs, Gated, Sidewalks, Street Lights, Street Paved
    Location
    • Region: Chicago

    HOA & financial

    HOA
    • Services included: None

    Other

    Other facts
    • Listing terms: Conventional
    • Ownership: Fee Simple

    Price history

    DateEventPrice
    5/20/2024Sold$1,322,500-3.7%$413/sqft
    Source: MRED as distributed by MLS GRID #12004509 Report a problem
    3/22/2024Pending sale$1,374,000$429/sqft
    Source: MRED as distributed by MLS GRID #12004509 Report a problem
    3/15/2024Listed for sale$1,374,000-1.5%$429/sqft
    Source: MRED as distributed by MLS GRID #12004509 Report a problem
    3/14/2024Listing removed--
    Source: MRED as distributed by MLS GRID #11977069 Report a problem
    2/8/2024Listed for sale$1,395,000$436/sqft
    Source: MRED as distributed by MLS GRID #11977069 Report a problem
    2/8/2024Listing removed--
    Source: MRED as distributed by MLS GRID #11956545 Report a problem
    1/5/2024Listed for sale$1,395,000$436/sqft
    Source: MRED as distributed by MLS GRID #11956545 Report a problem
    12/24/2023Listing removed--
    Source: MRED as distributed by MLS GRID #11947820 Report a problem
    12/15/2023Listed for sale$1,395,000-3.8%$436/sqft
    Source: MRED as distributed by MLS GRID #11947820 Report a problem
    11/7/2023Listing removed--
    Source: MRED as distributed by MLS GRID #11910903 Report a problem
    9/13/2023Listed for sale$1,450,000$453/sqft
    Source: MRED as distributed by MLS GRID #11884840 Report a problem
    9/13/2023Listing removed--
    Source: MRED as distributed by MLS GRID #11860544 Report a problem
    8/22/2023Listed for sale$1,450,000+297.3%$453/sqft
    Source: MRED as distributed by MLS GRID #11860544 Report a problem
    1/26/2021Sold$365,000$114/sqft
    Source: Public Record Report a problem
    12/28/2019Listing removed$365,000$114/sqft
    Source: Chicago Properties Firm #10432715 Report a problem
    6/27/2019Listed for sale$365,000+16.2%$114/sqft
    Source: Chicago Properties Firm #10432715 Report a problem
    7/6/2004Sold$314,000+22.2%$98/sqft
    Source: Public Record Report a problem
    12/13/2002Sold$257,000$80/sqft
    Source: Public Record Report a problem

    Public tax history

    YearProperty taxesTax assessment
    2024-- $44,000 -25.4%
    2023$12,486 +2.9%$59,000
    2022$12,135 +2.3%$59,000
    2021$11,864 +15.3%$59,000 +27.7%
    2020$10,294 -1.3%$46,207 -11%
    2019$10,431 +1.7%$51,919
    2018$10,256 +48.4%$51,919 +36%
    2017$6,909 +1.8%$38,170
    2016$6,788 +4.2%$38,170
    2015$6,514 +8.5%$38,170 +9.3%
    2014$6,001 +2.2%$34,913
    2013$5,872 +0.9%$34,913
    2012$5,817 -12.2%$34,913 -18.7%
    2011$6,629 +7%$42,927
    2010$6,196 +7.4%$42,927
    2009$5,768 +13.2%$42,927 +2.5%
    2008$5,095 +3.2%$41,882
    2007$4,938 +0.8%$41,882
    2006$4,899 -2.2%$41,882 +28.9%
    2005$5,011 -4.7%$32,495
    2004$5,256 +2.2%$32,495
    2003$5,142 +25.2%$32,495 +42.2%
    2002$4,106 +3.8%$22,854
    2001$3,958 +72.1%$22,854
    2000$2,299 -0.7%$22,854 +90.9%
    1999$2,315 $11,970

    Find assessor info on the county website

    Neighborhood: Noble Square

    Nearby schools

    GreatSchools rating
    Schools provided by the listing agent
    • Elementary: Otis Elementary School
    • High: Wells Community Academy Senior H
    • District: 299

    Source: MRED as distributed by MLS GRID. This data may not be complete. We recommend contacting the local school district to confirm school assignments for this home.

    Get a cash offer in 3 minutes
    Find out how much your home could sell for in as little as 3 minutes with a no-obligation cash offer.
    Estimated market value
    $1,512,200
    Get a cash offer in 3 minutes
    Find out how much your home could sell for in as little as 3 minutes with a no-obligation cash offer.
    Estimated market value
    $1,512,200