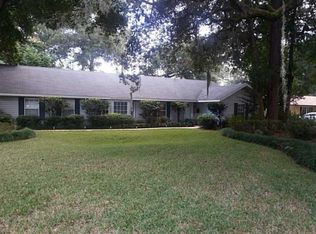
Stretching across .38 acres and surrounded by a beautiful NEWER WOODEN FENCE, this TRADITIONAL CLASSIC RANCH POOL HOME is built on a grander scale than most with expansive room sizes and attention to detail, certainly on par with other homes constructed in this older, high-end neighborhood in the heart of Deland. An extended walk-way leads in anticipation to the front door with its full sidelite ushering guests and sunlight into a gracious and welcoming “true” front foyer where a three-and-beyond sneak-peak view hints of other areas of this tasteful and timeless home. There is NO CARPET, instead a beautiful mix of a neutral colored ceramic tile laid on the diagonal and a high-quality, water-resistant, rich-wood laminate elevate the floors! Each and every door and window frame are elegantly wrapped in a wood encasement, and the art of woodworking continues throughout with intricate crown molding, crown corner blocks, and in some rooms, chair rail molding as well. To the left and through the first of two wood-encased double-door entries, each acting as a visual picture frame to the room it borders, is a grand formal living room flowing seamlessly into the formal dining. Casual living is at its finest in the OPEN CONCEPT AREAS where the FAMILY ROOM is anchored with a WOOD BURNING FIREPLACE flanked with BUILT-IN BOOKCASES and BASE CABINETRY. A TRIPLE-VIEW WINDOW aligns the entire back wall, and A WHITE and BRIGHT kitchen is located at the opposite end highlighting NEWER LED RECESSED LIGHTING within a TRAY CEILING, SS APPLIANCES, and a PENINSULA, perfect for food prep, servicing, and bar stools! Casual dining is nicely nestled between the two areas and in front of a set of stately FRENCH DOORS, giving great flexibility as to when and where space is needed most! The MASTER ENSUITE is private to the front of the home and very spacious! Besides its functional double closets, it boasts an UPDATED ENSUITE that is GORGEOUS, featuring a WALK-IN SHOWER with VIRTUOUS, NON-POROUS PORCELAIN TILES that mimic the LUXURIOUS APPEARANCE OF NATURAL MARBLE. The second bath, also RECENTLY RENOVATED with the same installation process of both a sheet and double-coated liquid membrane, is designed with a similar appearance of genuine marble with the PORCELAIN TILES on the floors and surrounding the NEWLY INSTALLED SPECIAL-ORDER, DEEP-SOAKING TUB, absolutely enhancing the already noted refined finishes throughout. Both secondary bedrooms are good-sized, and one would serve well as a HOME OFFICE as it has its own FRENCH DOOR ENTRY and a BEAUTIFUL BUILT-IN BOOKCASE, a perfect backdrop for an executive desk! The backyard offers its own PRIVATE OASIS where Florida family fun is sure to be had by all when hosting the latest and greatest celebration with plenty of room for outdoor games on green grass or PATIO and POOL play within the LARGE SCREENED LANAI! Recent POOL IMPROVEMENTS include its RESURFACING, RETILING, NEW INTAKE, NEW DRAIN, ACRYLIC DECKING, and the RESCREENING of the lanai, all 2019-2020. Additional upgrades include a newer 5-TON HVAC 2019! Water heater is new 2018! Clean 4-Point obtained 2023! Roof was installed 2013! There is NO HOA and the property also has natural gas hook-up which is a money-saver for appliances and energy use. Located less than a mile from Stetson University and award-winning downtown Deland…one is sure to enjoy the many artisan and cultural events, home-town parades, mom ‘n pop shops, and a wide variety of local restaurants!
Sold for $410,000
$410,000
827 N Boston Ave, Deland, FL 32724
3beds
1,990sqft
Single Family Residence
Built in 1977
0.38 Acres Lot
$417,500 Zestimate®
$206/sqft
$2,623 Estimated rent
Home value
$417,500
$388,000 - $447,000
$2,623/mo
Zestimate® history
Owner options
List your home for rent
$2,623/mo
Rent Zestimate®
Find your next renter with Zillow Rental Manager. Plus, with online applications, you can quickly screen prospective tenants – for free.
$2,623/mo
Rent Zestimate®
Refinance and save
$2,859/mo
Est. payment
Refinancing to a lower rate could help reduce your monthly payments and save thousands over the life of the loan.
$2,859/mo
Est. payment
Explore your selling options
Work with a Zillow partner agent
Leverage their expertise and Zillow's premium Showcase listings to get your home seen by more buyers.
Get startedList with your own agent
Get your home in front of millions of buyers by listing it on Zillow.
Learn how to do itSell it yourself
Take full control of how buyers see your home on Zillow by listing For Sale by Owner (FSBO).
List your homeWhat's special
Large screened lanaiPrivate oasisHome officeSecondary bedroomsCrown corner blocksChair rail moldingPorcelain tiles
Zillow last checked:
Listing updated:
Listed by:
Delta Schrade 386-801-3174,
ADAMS, CAMERON & CO., REALTORS 386-738-1920
Bought with:
Delta Schrade, 3264672
ADAMS, CAMERON & CO., REALTORS
Source: Stellar MLS,MLS#: V4938859 Originating MLS: West Volusia
Originating MLS: West Volusia
Facts & features
Interior
Bedrooms & bathrooms
- Bedrooms: 3
- Bathrooms: 2
- Full bathrooms: 2
Primary bedroom
- Features: Built-in Closet
- Level: First
- Dimensions: 14x16
Bedroom 2
- Features: Built-in Closet
- Level: First
- Dimensions: 13x14
Bedroom 3
- Features: Built-in Closet
- Level: First
- Dimensions: 12x12
Dinette
- Level: First
- Dimensions: 10x10
Dining room
- Level: First
- Dimensions: 11x13
Family room
- Level: First
- Dimensions: 12x13
Kitchen
- Level: First
- Dimensions: 10x13
Living room
- Level: First
- Dimensions: 15x18
Heating
- Central
Cooling
- Central Air
Appliances
- Included: Dishwasher, Disposal, Gas Water Heater, Microwave, Range
- Laundry: In Garage
Features
- Ceiling Fan(s), Chair Rail, Crown Molding, Open Floorplan
- Flooring: Ceramic Tile, Laminate
- Doors: French Doors
- Has fireplace: Yes
- Fireplace features: Wood Burning
Interior area
- Total structure area: 3,438
- Total interior livable area: 1,990 sqft
Property
Parking
- Total spaces: 2
- Parking features: Garage - Attached
- Attached garage spaces: 2
- Details: Garage Dimensions: 28x25
Features
- Levels: One
- Stories: 1
- Patio & porch: Patio, Screened
- Exterior features: Rain Gutters
- Has private pool: Yes
- Pool features: Gunite
- Spa features: In Ground
Lot
- Size: 0.38 Acres
- Dimensions: 107 x 130
- Features: City Lot
Details
- Parcel number: 701003000190
- Zoning: 05R-1AA
- Special conditions: None
Construction
Type & style
- Home type: SingleFamily
- Architectural style: Ranch
- Property subtype: Single Family Residence
Materials
- Other
- Foundation: Slab
- Roof: Shingle
Condition
- New construction: No
- Year built: 1977
Utilities & green energy
- Sewer: Public Sewer
- Water: Public
- Utilities for property: Cable Connected, Natural Gas Connected
Community & HOA
Community
- Pet fee: $0 monthly
- Subdivision: NORWOOD 02 ADD BLK 52 DELAN
HOA
- Has HOA: No
Location
- Region: Deland
Financial & listing details
- Price per square foot: $206/sqft
- Tax assessed value: $344,470
- Annual tax amount: $3,806
- Date on market: 10/4/2024
- Cumulative days on market: 19 days
- Listing terms: Cash,Conventional,FHA,VA Loan
- Ownership: Fee Simple
- Total actual rent: 0
- Road surface type: Paved
Price history
| Date | Event | Price |
|---|---|---|
| 11/21/2024 | Sold | $410,000-3.5%$206/sqft |
Source:  Stellar MLS #V4938859 Report a problem Stellar MLS #V4938859 Report a problem | ||
| 10/24/2024 | Pending sale | $424,900$214/sqft |
Source: Stellar MLS #V4938859 Report a problem | ||
| 10/4/2024 | Listed for sale | $424,900+174.1%$214/sqft |
Source: Stellar MLS #V4938859 Report a problem | ||
| 8/21/2013 | Sold | $155,000$78/sqft |
Source: Public Record Report a problem | ||
| 7/7/2013 | Price change | $155,000-8.8%$78/sqft |
Source: Watson Realty Corp #V4642275 Report a problem | ||
| 5/2/2013 | Listed for sale | $169,900-2.9%$85/sqft |
Source: Watson Realty Corp #V4642275 Report a problem | ||
| 12/9/2003 | Sold | $174,900+27.7%$88/sqft |
Source: Public Record Report a problem | ||
| 3/5/2002 | Sold | $137,000$69/sqft |
Source: Public Record Report a problem | ||
Public tax history
| Year | Property taxes | Tax assessment |
|---|---|---|
| 2025 | $2,914 -20.8% | $203,126 -16.3% |
| 2024 | $3,680 -3.3% | $242,642 -1.3% |
| 2023 | $3,807 +80.8% | $245,793 +60.5% |
| 2022 | $2,106 | $153,145 +3% |
| 2021 | -- | $148,684 +1.4% |
| 2020 | $2,139 | $146,631 +2.3% |
| 2019 | $2,139 -1.3% | $143,334 +1.9% |
| 2018 | $2,167 -1.4% | $140,661 +2.1% |
| 2017 | $2,198 -0.5% | $137,768 +2.1% |
| 2016 | $2,210 +4.1% | $134,934 +0.7% |
| 2015 | $2,122 -3.4% | $133,996 +0.8% |
| 2014 | $2,197 | $132,933 +21.1% |
| 2013 | -- | $109,797 +1.7% |
| 2012 | -- | $107,962 -16.6% |
| 2011 | -- | $129,476 -6.2% |
| 2010 | -- | $138,099 -7.8% |
| 2009 | -- | $149,751 -20.8% |
| 2007 | -- | $188,974 -0.5% |
| 2006 | -- | $189,896 +6.1% |
| 2005 | -- | $178,971 +13.6% |
| 2004 | -- | $157,493 +23% |
| 2003 | -- | $128,071 -8.3% |
| 2002 | -- | $139,624 +19.4% |
| 2001 | -- | $116,936 +5.9% |
| 2000 | -- | $110,395 |
Find assessor info on the county website
Neighborhood: 32724
Nearby homes
- $398,0003 bd2 ba1.9k sqft815 N Boston Ave, Deland, FL 32724Off Market

- $392,2003 bd2 ba2.2k sqft895 N Boston Ave, Deland, FL 32724Off Market
- $391,8003 bd2 ba1.9k sqft870 Liberty Ct, Deland, FL 32724Off Market
- $370,9003 bd2 ba1.9k sqft890 Liberty Ct, Deland, FL 32724Off Market
- $329,2002 bd2 ba1.7k sqft816 Liberty Ct, Deland, FL 32724Off Market
- $403,7004 bd3 ba2.3k sqft850 N Boston Ave, Deland, FL 32724Off Market
- $407,2004 bd2 ba2.3k sqft898 N Boston Ave, Deland, FL 32724Off Market
- $420,8003 bd2 ba2k sqft805 N Boston Ave, Deland, FL 32724Off Market
Nearby schools
GreatSchools rating
- 5/10George W. Marks Elementary SchoolGrades: K-5Distance: 0.5 mi
- 4/10Deland Middle SchoolGrades: 6-8Distance: 2.6 mi
- 6/10Deland High SchoolGrades: PK,9-12Distance: 0.4 mi
Get a cash offer in 3 minutes
Find out how much your home could sell for in as little as 3 minutes with a no-obligation cash offer.
Estimated market value
$417,500
Get a cash offer in 3 minutes
Find out how much your home could sell for in as little as 3 minutes with a no-obligation cash offer.
Estimated market value
$417,500
- Florida
- Volusia County
- Deland
- 32724
- 827 N Boston Ave
Nearby cities
Nearby zip codes
Other Deland Topics
