Skip main navigation
Off market
  • $374,300

    827 N Franklin St, Wilmington, DE 19806

    3beds
    2,825sqft
    Townhouse
    Built in 1910
    2,178 Square Feet Lot
    $374,300 Zestimate®
    $132/sqft
    $2,980 Estimated rent

    Home value

    $374,300

    $337,000 - $415,000

    $2,980/mo

    Zestimate® history
    Loading
    Loading...

    Owner options

    List your home for rent

    $2,980/mo

    Rent Zestimate®

    Find your next renter with Zillow Rental Manager. Plus, with online applications, you can quickly screen prospective tenants – for free.

    Learn more

    $2,980/mo

    Rent Zestimate®

    Refinance and save

    $2,298/mo

    Est. payment

    Refinancing to a lower rate could help reduce your monthly payments and save thousands over the life of the loan.

    See today's rates

    $2,298/mo

    Est. payment

    Explore your selling options

    Work with a Zillow partner agent

    Leverage their expertise and Zillow's premium Showcase listings to get your home seen by more buyers.

    Get started

    List with your own agent

    Get your home in front of millions of buyers by listing it on Zillow.

    Learn how to do it

    Sell it yourself

    Take full control of how buyers see your home on Zillow by listing For Sale by Owner (FSBO).

    List your home

    What's special

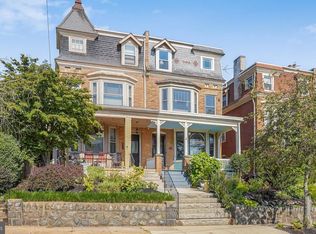
    Timeless style is a great way to describe this 3 bedroom, 2.5 bathroom home located in the highly desirable neighborhood of "Cool Spring". Unique features can be found throughout this three level home including a spacious gourmet kitchen, second floor family room, relaxing master bedroom complete with a private dressing room, butler's staircase off of the kitchen, and fully fenced rear yard to unwind in. A brick walkway and covered front porch welcome you to the front entrance. Step inside onto gleaming , aged hardwood flooring which can be found in most of the house. Take in the view of the front stained glass window, which beautifully reflects through the first floor. A wood burning fireplace is also found in the large living room to provide warmth and ambiance during the frigid months. Enjoy meals in the spacious dining room that can easily accommodate your family and guests. Continue into the impressive eat-in kitchen where granite countertops are complimented by exposed brick walls, and lots of natural light. A center island with seating offers plenty of additional prep space while the attached sunroom makes for a relaxing eating space. A convenient powder room for guests completes the main level. Step outside onto the patio for easy outdoor dining and grilling or relax and take in the private wooded view. Back inside, unwind in the large serene master suite complete a generous closet and access to a dressing room which can be used as a nursery or sitting room as well. An attached, large bathroom with a claw foot tub, a large separate walk in shower, original tile, and nicely updated features completes the master suite. The family room is located on the second floor as well offering a large space, bookshelves, a kitchenette, and access to a relaxing screened porch. Two additional bedrooms on the third level are perfect for guests or a home office. Don't miss the stunning views of the city skyline from these rooms . A full bathroom completes the third level. As you travel throughout be sure to admire the mouldings, solid wood doors, hardwood flooring, and other timeless features not found in today's homes. There is also plenty of additional storage space on the lower level, walkout basement. Enjoy shopping, dining, and entertainment in nearby Trolley Square, Union Street, Market Street and Downtown Wilmington, which are within walking distance, as are the trails and parks on the Brandywine river.

    This property is not currently displayed as for sale or rent on Zillow. This may be different from what's on other websites or public sources.

    Facts & features

    Interior

    Bedrooms & bathrooms
    • Bedrooms: 3
    • Bathrooms: 3
    • Full bathrooms: 2
    • 1/2 bathrooms: 1
    Heating
    • Forced air, Gas
    Cooling
    • Wall
    Appliances
    • Included: Dishwasher, Dryer, Garbage disposal
    Features
    • Ceiling Fan(s), Dining Area, Eat-in Kitchen, Soaking Tub, Wood Floors, Kitchenette, Wainscotting, Upgraded Countertops, Floor Plan - Traditional, Stall Shower, Attic/House Fan, Wine Storage, Stain/Lead Glass, Additional Stairway
    • Flooring: Hardwood
    • Basement: Partially finished
    • Has fireplace: Yes
    Interior area
    • Total interior livable area: 2,825 sqft
    • Finished area below ground: 0

    Property

    Parking
    • Parking features: Off-street
    Features
    • Exterior features: Brick
    Lot
    • Size: 2,178 Square Feet
    Details
    • Parcel number: 2602720047
    • Special conditions: Standard

    Construction

    Type & style
    • Home type: Townhouse
    • Architectural style: Traditional
    Materials
    • Foundation: Crawl/Raised
    • Roof: Asphalt
    Condition
    • Year built: 1910

    Community & HOA

    Location
    • Region: Wilmington

    Financial & listing details

    • Price per square foot: $132/sqft
    • Tax assessed value: $459,400
    • Annual tax amount: $3,440

    Price history

    DateEventPrice
    3/12/2023Listing removed--
    Source: Bright MLS #DENC494260 Report a problem
    4/9/2021Sold$280,000-5.1%$99/sqft
    Source: Public Record Report a problem
    2/1/2021Pending sale$295,000$104/sqft
    Source: Keller William Realty #DENC494260 Report a problem
    1/31/2021Contingent$295,000$104/sqft
    Source: Bright MLS #DENC494260 Report a problem
    2/2/2020Listed for sale$295,000+3.5%$104/sqft
    Source: Keller Williams Real Estate-Ne #DENC494260 Report a problem
    6/18/2018Sold$285,000-1.7%$101/sqft
    Source: eXp Realty #20469682 Report a problem
    5/28/2018Listing removed$2,100$1/sqft
    Source: Owner Report a problem
    5/22/2018Listed for rent$2,100$1/sqft
    Source: Owner Report a problem
    5/4/2018Price change$289,900-6.5%$103/sqft
    Source: EXP Realty - Wilmington #1000485306 Report a problem
    4/24/2018Listed for sale$310,000+16.1%$110/sqft
    Source: Patterson-Schwartz Real Estate #7167199 Report a problem
    8/8/2012Sold$267,000-7.6%$95/sqft
    Source: Public Record Report a problem
    4/13/2012Listed for sale$289,000$102/sqft
    Source: Prudential Fox and Roach #6037466 Report a problem

    Public tax history

    YearProperty taxesTax assessment
    2025-- $459,400 +515%
    2024$2,331 +15.1%$74,700
    2023$2,026 -0.5%$74,700
    2022$2,035 +0.2%$74,700
    2021$2,032 -0.6%$74,700
    2020$2,043 -0.5%$74,700
    2019$2,054 +1.2%$74,700
    2017$2,030 -38.7%$74,700
    2016$3,310 $74,700
    2015$3,310 +4.6%$74,700
    2014$3,166 $74,700
    2013-- $74,700
    2012-- $74,700
    2011-- $74,700
    2010-- $74,700
    2009-- $74,700
    2008-- $74,700
    2007-- $74,700
    2006-- $74,700
    2005-- $74,700
    2004-- $74,700
    2003-- $74,700
    2002-- $74,700
    2001-- $74,700
    Find assessor info on the county website

    Neighborhood: West Hill

    Nearby schools

    GreatSchools rating
    Schools provided by the listing agent
    • Elementary: LEWIS
    • Middle: DUPONT H
    • High: DUPONT
    • District: RED CLAY CONSOLIDATED

    Source: The MLS. This data may not be complete. We recommend contacting the local school district to confirm school assignments for this home.

    Get a cash offer in 3 minutes
    Find out how much your home could sell for in as little as 3 minutes with a no-obligation cash offer.
    Estimated market value
    $374,300
    Get a cash offer in 3 minutes
    Find out how much your home could sell for in as little as 3 minutes with a no-obligation cash offer.
    Estimated market value
    $374,300