Skip main navigation
Off market
  • $590,300

    827 N Kaspar Ave, Arlington Heights, IL 60004

    3beds
    1,436sqft
    SingleFamily
    Built in 1950
    6,600 Square Feet Lot
    $590,300 Zestimate®
    $411/sqft
    $3,136 Estimated rent

    Home value

    $590,300

    $561,000 - $620,000

    $3,136/mo

    Zestimate® history
    Loading
    Loading...

    Owner options

    List your home for rent

    $3,136/mo

    Rent Zestimate®

    Find your next renter with Zillow Rental Manager. Plus, with online applications, you can quickly screen prospective tenants – for free.

    Learn more

    $3,136/mo

    Rent Zestimate®

    Refinance and save

    $4,201/mo

    Est. payment

    Refinancing to a lower rate could help reduce your monthly payments and save thousands over the life of the loan.

    See today's rates

    $4,201/mo

    Est. payment

    Explore your selling options

    Work with a Zillow partner agent

    Leverage their expertise and Zillow's premium Showcase listings to get your home seen by more buyers.

    Get started

    List with your own agent

    Get your home in front of millions of buyers by listing it on Zillow.

    Learn how to do it

    Sell it yourself

    Take full control of how buyers see your home on Zillow by listing For Sale by Owner (FSBO).

    List your home

    What's special

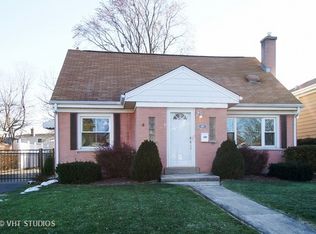
    This home is a must see. Top to bottom. Inside and out. This renovated three bedroom 2 bath home on a beautiful street in a highly rated Arlington Heights school district will end your search today. Start outside with a resort style back yard that features a custom paver patio, hot tub and an above ground HEATED pool surrounded by a beautiful deck. Hot tub and heated poll will allow the entire family to enjoy the outdoors year around! Beautiful, lush landscaping in the front and back make this home the envy of the neighborhood. Step inside for three levels of living. Main level features a renovated kitchen that opens into dining and living areas. Kitchen features stainless steel appliances, upgraded countertops and cabinetry, and many added touches such as a pot filler on stove wall. Peak out the kitchen window to see the beautiful patio. Living area has a beautiful bay window to brighten up this comfy space. Living is outfitted with surround sound, custom trim & molding, and glass door. Find the master suite on the main level and step into the en suite bath with massive walk-in shower AND a jetted tub. Walk-in closet rounds out the master suite with custom built-in jewelry storage. Second level boasts two spacious bedrooms. Use one for an office or play room. Possibilities are endless. There is more than ample storage with an oversized linen closet, double closet in bedroom and more deep storage in second bedroom closet access to attic. Ready to entertain indoors? Step down to the finished basement with black painted exposed joists, plenty of room for pool table, poker table, or media area. Also. . . .more storage! Utility room will make a great workshop. Laundry room is fully finished and outfitted with a wash sink, cabinet storage, and basement fridge. Come check out this home today!

    This property is off market, which means it's not currently listed for sale or rent on Zillow. This may be different from what's available on other websites or public sources.

    Facts & features

    Interior

    Bedrooms & bathrooms
    • Bedrooms: 3
    • Bathrooms: 2
    • Full bathrooms: 2
    Heating
    • Forced air, Gas
    Cooling
    • Central
    Appliances
    • Included: Dishwasher, Dryer, Microwave, Refrigerator, Washer
    Features
    • Flooring: Softwood, Hardwood
    • Basement: Finished
    Interior area
    • Total interior livable area: 1,436 sqft

    Property

    Parking
    • Parking features: Garage - Attached
    Features
    • Exterior features: Brick
    Lot
    • Size: 6,600 Square Feet
    Details
    • Parcel number: 0330213021

    Construction

    Type & style
    • Home type: SingleFamily
    Materials
    • Frame
    • Roof: Asphalt
    Condition
    • Year built: 1950

    Community & HOA

    Location
    • Region: Arlington Heights

    Financial & listing details

    • Price per square foot: $411/sqft
    • Tax assessed value: $350,000

    Price history

    DateEventPrice
    10/18/2022Sold$495,000$345/sqft
    Source: MRED as distributed by MLS GRID #11617637 Report a problem
    9/4/2022Contingent$495,000$345/sqft
    Source: MRED as distributed by MLS GRID #11617637 Report a problem
    9/1/2022Price change$495,000-3.7%$345/sqft
    Source: MRED as distributed by MLS GRID #11617637 Report a problem
    8/19/2022Listed for sale$514,000+90.4%$358/sqft
    Source: Owner Report a problem
    2/19/2014Sold$270,000$188/sqft
    Source: Public Record Report a problem

    Public tax history

    YearProperty taxesTax assessment
    2024-- $35,000
    2023$3,737 -45%$35,000
    2022$6,794 +3%$35,000 +38.7%
    2021$6,594 +1.6%$25,236
    2020$6,490 -6.6%$25,236 -15.6%
    2019$6,947 +14.8%$29,887 +23.7%
    2018$6,049 +0.9%$24,165
    2017$5,996 +2.9%$24,165
    2016$5,828 -8.1%$24,165 +0.3%
    2015$6,342 +2.7%$24,101
    2014$6,172 -1.6%$24,101 -3.9%
    2013$6,273 -8%$25,079 -13.6%
    2012$6,817 +16.6%$29,022
    2011$5,849 +3.3%$29,022
    2010$5,660 -10.9%$29,022 -14.9%
    2009$6,354 +10.9%$34,087 -7%
    2008$5,727 +12.4%$36,652
    2007$5,093 +16.6%$36,652 +33.8%
    2006$4,369 +0.8%$27,396
    2005$4,334 +8.2%$27,396
    2004$4,006 +13.5%$27,396 +51%
    2003$3,531 +3.2%$18,140
    2002$3,422 +10%$18,140
    2001$3,112 -11.3%$18,140 +15.5%
    2000$3,507 +16.4%$15,708
    1999$3,013 $15,708
    Find assessor info on the county website

    Neighborhood: 60004

    Nearby schools

    GreatSchools rating
    Get a cash offer in 3 minutes
    Find out how much your home could sell for in as little as 3 minutes with a no-obligation cash offer.
    Estimated market value
    $590,300
    Get a cash offer in 3 minutes
    Find out how much your home could sell for in as little as 3 minutes with a no-obligation cash offer.
    Estimated market value
    $590,300