Skip main navigation
Off market
  • $696,200

    827 N La Grange Rd, La Grange Park, IL 60526

    3beds
    1,926sqft
    SingleFamily
    Built in 1928
    10,850 Square Feet Lot
    $696,200 Zestimate®
    $361/sqft
    $3,603 Estimated rent

    Home value

    $696,200

    $647,000 - $752,000

    $3,603/mo

    Zestimate® history
    Loading
    Loading...

    Owner options

    List your home for rent

    $3,603/mo

    Rent Zestimate®

    Find your next renter with Zillow Rental Manager. Plus, with online applications, you can quickly screen prospective tenants – for free.

    Learn more

    $3,603/mo

    Rent Zestimate®

    Refinance and save

    $4,896/mo

    Est. payment

    Refinancing to a lower rate could help reduce your monthly payments and save thousands over the life of the loan.

    See today's rates

    $4,896/mo

    Est. payment

    Explore your selling options

    Work with a Zillow partner agent

    Leverage their expertise and Zillow's premium Showcase listings to get your home seen by more buyers.

    Get started

    List with your own agent

    Get your home in front of millions of buyers by listing it on Zillow.

    Learn how to do it

    Sell it yourself

    Take full control of how buyers see your home on Zillow by listing For Sale by Owner (FSBO).

    List your home

    What's special

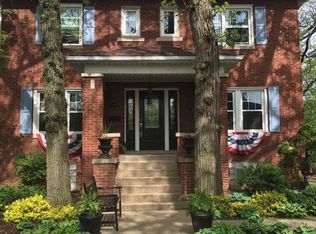
    Stunning Remodel Set on Picturesque Extra Deep Lot in Desirable LaGrange Park! New Landscaping, Hardscape & Mature Trees set the Stage for the Gorgeous Interior Remodel! Brand New Kitchen w/ Center Island, Exotic Quartzite Counters, Eating Area w/ Vaulted Ceiling & Patio Doors Leading onto Brand New 20x14 ft Deck & Views of Private Outdoor Space! Freshly Refinished Hardwoods, Beautiful Moldings, Marble Powder Room & Welcoming Foyer also Located on Main Level. 3 Second Floor Bedrooms Are Spacious & Offer Plenty of Natural Light & Closet Space. Large Hall Bath w/ Linen closet. Newly Finished Basement Provides Additional Living Space & Full Bath! Cool Color Palette throughout! Upgrades Include: Plumbing, Electric, Roof, Gutters, Soffits, Facia, HVAC System, Recessed Lighting, Fixtures & So Much More! The Backyard is Truly One-of-a-Kind; 1000sf Paver Patio & New Sod-Must See! You'll Get All the Extras without Compromising the Original Charm & Character of this House-Close to Downtown LG!

    This property is off market, which means it's not currently listed for sale or rent on Zillow. This may be different from what's available on other websites or public sources.

    Facts & features

    Interior

    Bedrooms & bathrooms
    • Bedrooms: 3
    • Bathrooms: 3
    • Full bathrooms: 2
    • 1/2 bathrooms: 1
    Heating
    • Forced air, Gas
    Cooling
    • Central
    Appliances
    • Included: Dishwasher, Microwave, Range / Oven, Refrigerator
    Features
    • Flooring: Tile, Hardwood, Laminate
    • Attic: Pull Down Stair, Full, Unfinished
    • Has fireplace: Yes
    Interior area
    • Total interior livable area: 1,926 sqft

    Property

    Parking
    • Parking features: Garage - Detached
    Features
    • Exterior features: Stone, Brick
    Lot
    • Size: 10,850 sqft
    Details
    • Parcel number: 1533120005

    Construction

    Type & style
    • Home type: SingleFamily
    Materials
    • Roof: Other
    Condition
    • Year built: 1928

    Utilities & green energy

    • Sewer: Sewer-Public

    Community & neighborhood

    Location
    • Region: La Grange Park

    Other

    Other facts
    • Addtl Room 4 Level: Not Applicable
    • Addtl Room 5 Level: Not Applicable
    • Appliances: All Stainless Steel Kitchen Appliances, Range Hood
    • 2nd Bedroom Level: 2nd Level
    • 4th Bedroom Level: Not Applicable
    • Built Before 1978 (Y/N): Yes
    • Sewer: Sewer-Public
    • Water: Public
    • Listing Type: Exclusive Right To Sell
    • Master Bedroom Level: 2nd Level
    • Parking Type: Garage
    • Addtl Room 1 Level: Main Level
    • Equipment: Ceiling Fan
    • Kitchen Level: Main Level
    • Living Room Level: Main Level
    • 3rd Bedroom Level: 2nd Level
    • Other Information: School Bus Service, Commuter Train, Commuter Bus
    • Basement Bathrooms (Y/N): Yes
    • Kitchen Type: Eating Area-Table Space, Island
    • Addtl Room 2 Level: Main Level
    • Addtl Room 2 Name: Foyer
    • Addtl Room 3 Level: 2nd Level
    • Addtl Room 1 Name: Eating Area
    • Family Room Level: Basement
    • Addtl Room 10 Level: Not Applicable
    • Addtl Room 6 Level: Not Applicable
    • Addtl Room 7 Level: Not Applicable
    • Addtl Room 8 Level: Not Applicable
    • Addtl Room 9 Level: Not Applicable
    • Frequency: Not Applicable
    • Attic: Pull Down Stair, Full, Unfinished
    • Status: New
    • Square Feet Source: Assessor
    • Age: 81-90 Years
    • Garage On-Site: Yes
    • Recent Rehab (Y/N): Yes
    • Type of House 2: 2 Stories
    • Additional Rooms: Foyer, Eating Area
    • Garage Ownership: Owned
    • Tax Year: 2016
    • Lot Dimensions: 50X218X50X215
    • Parcel Identification Number: 15331200050000

    Price history

    DateEventPrice
    11/26/2018Sold$430,000-4.2%$223/sqft
    Source: MRED as distributed by MLS GRID #10012380 Report a problem
    10/22/2018Pending sale$449,000$233/sqft
    Source: Berkshire Hathaway HomeServices American Homes #10012380 Report a problem
    9/12/2018Price change$449,000-6.3%$233/sqft
    Source: Berkshire Hathaway HomeServices American Homes #10012380 Report a problem
    8/13/2018Price change$479,000-4%$249/sqft
    Source: Berkshire Hathaway HomeServices American Homes #10012380 Report a problem
    7/25/2018Listed for sale$499,000+84.8%$259/sqft
    Source: Berkshire Hathaway HomeServices American Homes #10012380 Report a problem
    3/5/2018Sold$270,000-5.2%$140/sqft
    Source: MRED as distributed by MLS GRID #09699710 Report a problem
    1/25/2018Pending sale$284,900$148/sqft
    Source: RE/MAX Suburban #09699710 Report a problem
    1/3/2018Price change$284,900-3.4%$148/sqft
    Source: RE/MAX Suburban #09699710 Report a problem
    11/21/2017Price change$294,900-3.6%$153/sqft
    Source: RE/MAX Suburban #09699710 Report a problem
    10/25/2017Price change$305,900-4.4%$159/sqft
    Source: RE/MAX Suburban #09699710 Report a problem
    9/28/2017Price change$319,900-5.9%$166/sqft
    Source: RE/MAX Suburban #09699710 Report a problem
    8/24/2017Price change$339,900-5.6%$176/sqft
    Source: RE/MAX Suburban #09699710 Report a problem
    7/24/2017Listed for sale$359,900+26559.3%$187/sqft
    Source: RE/MAX Suburban #09699710 Report a problem
    6/18/2016Sold$1,350-99.5%$1/sqft
    Source: Agent Provided Report a problem
    10/6/2010Sold$250,000+0%$130/sqft
    Source: Baird & Warnerc #07586734_60526 Report a problem
    8/27/2010Pending sale$249,900$130/sqft
    Source: Prime Property Partners #07586734 Report a problem
    8/20/2010Price change$249,900-2%$130/sqft
    Source: Prime Property Partners #07586734 Report a problem
    8/7/2010Price change$254,900-7.3%$132/sqft
    Source: Prime Property Partners #07586734 Report a problem
    7/22/2010Price change$274,900-5.2%$143/sqft
    Source: Coldwell Banker Honig-Bell #07483465 Report a problem
    5/8/2010Price change$289,900-3.3%$151/sqft
    Source: Coldwell Banker Honig-Bell #07483465 Report a problem
    4/2/2010Listed for sale$299,900+76.9%$156/sqft
    Source: Honig Realty, Inc. (dba. Coldwell Banker Honig-Bell) #07483465 Report a problem
    5/19/1998Sold$169,500$88/sqft
    Source: Public Record Report a problem

    Public tax history

    YearProperty taxesTax assessment
    2024-- $43,000
    2023$10,135 +0.8%$43,000 +17.9%
    2022$10,056 +3.8%$36,469
    2021$9,692 +1.7%$36,469
    2020$9,529 -14.3%$36,469 -6.6%
    2019$11,115 +1.7%$39,032
    2018$10,928 +2.7%$39,032
    2017$10,641 +16%$39,032 +28.5%
    2016$9,175 +11.2%$30,367
    2015$8,248 +1.6%$30,367
    2014$8,122 +1%$30,367 -1.1%
    2013$8,039 +2.8%$30,716
    2012$7,821 +5%$30,716
    2011$7,446 +22.4%$30,716 -8.9%
    2010$6,085 +6.8%$33,734
    2009$5,698 +12.1%$33,734 -5%
    2008$5,084 -8.7%$35,509 +2.6%
    2007$5,571 +3.4%$34,604
    2006$5,388 +1.5%$34,604
    2005$5,309 +14%$34,604 +42%
    2004$4,657 +5.2%$24,375
    2003$4,427 +2.3%$24,375
    2002$4,327 +8.3%$24,375 +18%
    2001$3,994 +4.6%$20,665
    2000$3,818 -2.2%$20,665
    1999$3,902 $20,665

    Find assessor info on the county website

    Neighborhood: 60526

    Nearby schools

    GreatSchools rating
    Schools provided by the listing agent
    • Elementary: Forest Road Elementary School
    • Middle: Park Junior High School
    • High: Lyons Twp High School

    Source: The MLS. This data may not be complete. We recommend contacting the local school district to confirm school assignments for this home.

    Get a cash offer in 3 minutes
    Find out how much your home could sell for in as little as 3 minutes with a no-obligation cash offer.
    Estimated market value
    $696,200
    Get a cash offer in 3 minutes
    Find out how much your home could sell for in as little as 3 minutes with a no-obligation cash offer.
    Estimated market value
    $696,200