This amazing brick College Heights ranch situated on a deep, fully fenced, shaded yard backing to Candy Cane park is ready to go! The current owner opened up the floor plan and added a stunning kitchen remodel that makes this the perfect turn key opportunity for entertaining and family gatherings. This is what the current owners like best; *walk to the park through our backyard, *College Heights neighborhood welcoming and family friendly, *close to childcare at EMU children's Institute,*lots of natural light pouring into the kitchen and living area. Since 2023 there have been a long list of updates and upgrades including a full kitchen renovation, removing a dividing wall, new cabinets and quartz countertop, back splash, added new island, new sink, dishwasher, fridge, microwave, heated tile floors, refinished hardwood floors, full basement renovation with drywall, LVP, paint, lighting, anti backflow (back water) valve, remodeled basement bathroom and added tub to complete a full bath with heated tile floors. Additional updates include new Washer/dryer, energy efficient AC Furnace with Sensi Smart thermostat, new front door and screen door, keypad and key entry, new garage door opener, new lighting in multiple rooms, new water heater, added Radon mitigation system and new vent hood. Great location in this hghly desired neighborhood. Walk to EMU, Candy Cane Park and B2B trail. 5 minutes to St. Joseph's Hospital, Depot Town acclaimed WIHI and WIMA high school and middle schools shopping, dining, expressways and entertainment.
Sold
Street View
$380,000
827 N Mansfield St, Ypsilanti, MI 48197
3beds
2,347sqft
Single Family Residence
Built in 1960
9,147 Square Feet Lot
$379,900 Zestimate®
$162/sqft
$2,466 Estimated rent
Home value
$379,900
$361,000 - $399,000
$2,466/mo
Zestimate® history
Owner options
List your home for rent
$2,466/mo
Rent Zestimate®
Find your next renter with Zillow Rental Manager. Plus, with online applications, you can quickly screen prospective tenants – for free.
$2,466/mo
Rent Zestimate®
Refinance and save
$2,533/mo
Est. payment
Refinancing to a lower rate could help reduce your monthly payments and save thousands over the life of the loan.
$2,533/mo
Est. payment
Explore your selling options
Work with a Zillow partner agent
Leverage their expertise and Zillow's premium Showcase listings to get your home seen by more buyers.
Get startedList with your own agent
Get your home in front of millions of buyers by listing it on Zillow.
Learn how to do itSell it yourself
Take full control of how buyers see your home on Zillow by listing For Sale by Owner (FSBO).
List your homeWhat's special
Added new islandRefinished hardwood floorsBrick college heights ranchNew water heaterKeypad and key entryFull kitchen renovationNew garage door opener
Zillow last checked:
Listing updated:
Listed by:
Richard Mattie 734-730-6301,
The Charles Reinhart Company
Bought with:
Skye Schultz, 6501393167
The Charles Reinhart Company
Jeffrey Klink, 6506046861
Source: MichRIC,MLS#: 26016290
Facts & features
Interior
Bedrooms & bathrooms
- Bedrooms: 3
- Bathrooms: 2
- Full bathrooms: 2
- Main level bedrooms: 3
Heating
- Forced Air
Cooling
- Central Air
Appliances
- Included: Humidifier, Dishwasher, Dryer, Microwave, Oven, Range, Refrigerator
- Laundry: In Basement
Features
- Center Island
- Flooring: Tile, Wood
- Windows: Replacement, Insulated Windows
- Basement: Full
- Number of fireplaces: 1
- Fireplace features: Gas Log, Living Room
Interior area
- Total structure area: 1,477
- Total interior livable area: 2,347 sqft
- Finished area below ground: 900
Property
Parking
- Total spaces: 1
- Parking features: Garage Faces Front, Garage Door Opener, Attached
- Garage spaces: 1
Features
- Stories: 1
Lot
- Size: 9,147 Square Feet
- Dimensions: 60 x 150
- Features: Recreational, Sidewalk, Adj to Public Land, Shrubs/Hedges
Details
- Parcel number: 111105330028
- Zoning description: R1
Construction
Type & style
- Home type: SingleFamily
- Architectural style: Ranch
- Property subtype: Single Family Residence
Materials
- Block
- Roof: Asphalt,Shingle
Condition
- New construction: No
- Year built: 1960
Utilities & green energy
- Sewer: Public Sewer, Storm Sewer
- Water: Public
- Utilities for property: Natural Gas Available, Electricity Available, Cable Available, Natural Gas Connected, Cable Connected
Community & HOA
Community
- Subdivision: College Heights
Location
- Region: Ypsilanti
Financial & listing details
- Price per square foot: $162/sqft
- Tax assessed value: $137,646
- Annual tax amount: $8,568
- Date on market: 4/17/2026
- Listing terms: Cash,Conventional
- Electric utility on property: Yes
Price history
| Date | Event | Price |
|---|---|---|
| 6/3/2026 | Sold | $380,000+2.7%$162/sqft |
Source:  MichRIC #26016290 Report a problem MichRIC #26016290 Report a problem | ||
| 4/29/2026 | Pending sale | $369,900$158/sqft |
Source: MichRIC #26016290 Report a problem | ||
| 4/20/2026 | Contingent | $369,900$158/sqft |
Source: MichRIC #26016290 Report a problem | ||
| 4/17/2026 | Price change | $369,900+23.3%$158/sqft |
Source: MichRIC #26016290 Report a problem | ||
| 3/14/2023 | Pending sale | $299,900$128/sqft |
Source:  Realcomp II #543292509 Report a problem Realcomp II #543292509 Report a problem | ||
| 2/23/2023 | Contingent | $299,900$128/sqft |
Source: Realcomp II #543292509 Report a problem | ||
| 2/12/2023 | Listed for sale | $299,900$128/sqft |
Source: Realcomp II #543292509 Report a problem | ||
Public tax history
Tax history is unavailable.
Neighborhood: College Heights
Nearby homes
- $380,0003 bd2 ba1.4k sqft827 N Mansfield Ave, Ypsilanti, MI 48197Sold

- $320,0003 bd2 ba1.6k sqft819 N Mansfield St, Ypsilanti, MI 48197Sold
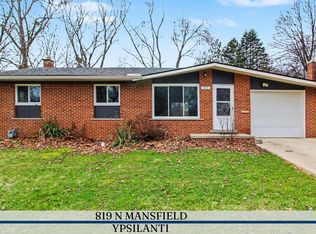
- $279,5003 bd1 ba961 sqft835 N Mansfield Ave, Ypsilanti, MI 48197Off Market
- $340,8003 bd2 ba1.1k sqft811 N Mansfield St, Ypsilanti, MI 48197Off Market

- $293,8003 bd2 ba961 sqft811 N Mansfield Ave, Ypsilanti, MI 48197Off Market
- $370,2003 bd2 ba1k sqft1511 Collegewood Dr, Ypsilanti, MI 48197Off Market
- $372,9003 bd2 ba1k sqft1511 Collegewood St, Ypsilanti, MI 48197Off Market
- $322,1003 bd2 ba1.6k sqft1523 Collegewood Dr, Ypsilanti, MI 48197Off Market
Nearby schools
GreatSchools rating
- 3/10Estabrook SchoolGrades: PK,1-8Distance: 0.5 mi
- 2/10AC Tech High SchoolGrades: 9-12Distance: 0.7 mi
- NAPerry Early Learning CenterGrades: PK-1Distance: 1.6 mi
Schools provided by the listing agent
- Elementary: Estabrook Elementary School
- Middle: Ypsilanti Community Middle School
- High: Ypsilanti Community High School
Source: MichRIC. This data may not be complete. We recommend contacting the local school district to confirm school assignments for this home.
Get a cash offer in 3 minutes
Find out how much your home could sell for in as little as 3 minutes with a no-obligation cash offer.
Estimated market value
$379,900
Get a cash offer in 3 minutes
Find out how much your home could sell for in as little as 3 minutes with a no-obligation cash offer.
Estimated market value
$379,900
- Michigan
- Washtenaw County
- Ypsilanti
- 48197
- College Heights
- 827 N Mansfield St
Nearby cities
Nearby neighborhoods
Nearby zip codes
Other Ypsilanti Topics
