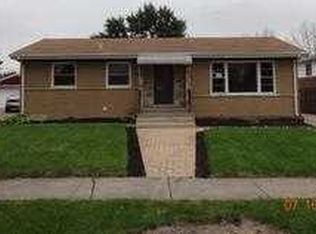
This home qualifies for a $5,000 grant, please inquire for details! Welcome to this beautifully renovated 3-bedroom, 2-bathroom brick ranch nestled in the heart of Olympia Highlands. This home has undergone an extensive transformation, ensuring a comfortable and modern living experience. Beauiful, refinished hardwood floors throughout the main level, plus brand new white doors & trim throughout. Fully gut-rehabbed kitchen with granite countertop and full stainless steel appliance package. Both bathrooms (one main level, one in basement) were gutted to the studs including brand new tubs. Basement is completely finished with huge family room, large storage room, and laundry/utility room. This home is not just about aesthetics; it has also received essential upgrades, including all-new windows, electrical service, and panel. The plumbing has also been entirely redone. Plus, a brand new roof was installed on both the house and the garage in September 2023. Outside in the back, find a large concrete patio and 1.5-car garage with pleny of good yard space perfect for outdoor activities or entertaining. Convenient location close to schools, stores & transportation, walking distance to Bloom High School. This is a fully-permitted rehab, no corners cut.
Closed
Zillow last checked:
Listing updated:
Bought with:
Christina Horne
Chicagoland Realty & Associates Inc
Source: MRED as distributed by MLS GRID,MLS#: 11901976
Price history
| Date | Event | Price |
|---|---|---|
| 12/12/2023 | Sold | $232,000+2.2%$108/sqft |
Source:  MRED as distributed by MLS GRID #11901976 Report a problem MRED as distributed by MLS GRID #11901976 Report a problem | ||
| 11/20/2023 | Contingent | $227,000$106/sqft |
Source: MRED as distributed by MLS GRID #11901976 Report a problem | ||
| 11/3/2023 | Price change | $227,000-3.4%$106/sqft |
Source: MRED as distributed by MLS GRID #11901976 Report a problem | ||
| 10/20/2023 | Listed for sale | $235,000$109/sqft |
Source: MRED as distributed by MLS GRID #11901976 Report a problem | ||
| 10/11/2023 | Contingent | $235,000$109/sqft |
Source: MRED as distributed by MLS GRID #11901976 Report a problem | ||
| 10/5/2023 | Price change | $235,000-0.8%$109/sqft |
Source: MRED as distributed by MLS GRID #11901976 Report a problem | ||
| 9/22/2023 | Price change | $237,000-1.3%$110/sqft |
Source: MRED as distributed by MLS GRID #11854621 Report a problem | ||
| 9/14/2023 | Price change | $240,000-2%$112/sqft |
Source: MRED as distributed by MLS GRID #11854621 Report a problem | ||
| 9/8/2023 | Price change | $245,000-0.8%$114/sqft |
Source: MRED as distributed by MLS GRID #11854621 Report a problem | ||
| 8/29/2023 | Price change | $247,000-1.2%$115/sqft |
Source: MRED as distributed by MLS GRID #11854621 Report a problem | ||
| 8/18/2023 | Listed for sale | $250,000-69.9%$116/sqft |
Source: MRED as distributed by MLS GRID #11854621 Report a problem | ||
| 4/28/2023 | Sold | $830,000+1496.2%$386/sqft |
Source: Public Record Report a problem | ||
| 10/1/2013 | Sold | $52,000+21.2%$24/sqft |
Source: MRED as distributed by MLS GRID #08421210 Report a problem | ||
| 9/5/2013 | Pending sale | $42,900$20/sqft |
Source: Coldwell Banker Residential Brokerage - Schererville #08421210 Report a problem | ||
| 8/16/2013 | Listed for sale | $42,900$20/sqft |
Source: Coldwell Banker Residential Brokerage - Schererville #08421210 Report a problem | ||
Nearby homes
- $209,0003 bd2 ba1k sqft831 N Maple Dr, Chicago Heights, IL 60411Off Market
- $229,7005 bd2 ba1.3k sqft823 N Maple Dr, Chicago Heights, IL 60411Off Market
- $194,3003 bd1 ba1.2k sqft819 N Maple Dr, Chicago Heights, IL 60411Off Market
- $8,2793 bd1 ba1.1k sqft835 N Maple Dr, Chicago Heights, IL 60411Off Market


Get pre-qualified for a loan
At Zillow Home Loans, we can pre-qualify you in as little as 5 minutes with no impact to your credit score.An equal housing lender. NMLS #10287.
