Skip main navigation
Sold
  • $642,000

    827 N Park Ave, Indianapolis, IN 46202

    2beds
    2,075sqft
    Residential, Single Family Residence
    Built in 1991
    5,227 Square Feet Lot
    $649,800 Zestimate®
    $309/sqft
    $2,954 Estimated rent

    Home value

    $649,800

    $591,000 - $708,000

    $2,954/mo

    Zestimate® history
    Loading
    Loading...

    Owner options

    List your home for rent

    $2,954/mo

    Rent Zestimate®

    Find your next renter with Zillow Rental Manager. Plus, with online applications, you can quickly screen prospective tenants – for free.

    Learn more

    $2,954/mo

    Rent Zestimate®

    Refinance and save

    $3,228/mo

    Est. payment

    Refinancing to a lower rate could help reduce your monthly payments and save thousands over the life of the loan.

    See today's rates

    $3,228/mo

    Est. payment

    Explore your selling options

    Work with a Zillow partner agent

    Leverage their expertise and Zillow's premium Showcase listings to get your home seen by more buyers.

    Get started

    List with your own agent

    Get your home in front of millions of buyers by listing it on Zillow.

    Learn how to do it

    Sell it yourself

    Take full control of how buyers see your home on Zillow by listing For Sale by Owner (FSBO).

    List your home

    What's special

    Cozy basement media roomWood-burning fireplaceFully fenced yardSleek and modern bathKitchen is the heartOpen staircaseBuilt in office
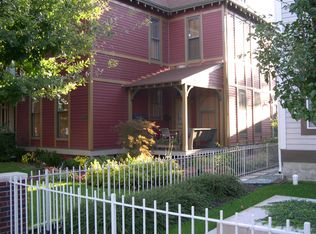
    Your first word is WOW when you step into this uniquely designed home by JW McQuiston. Designed to fit historic Chatham on exterior and full of architectural elements of intrigue & modern flair within. Kitchen is the heart w/ subzero panel fridge, panel Bosch, dishwasher, and Thermador oven and range. Hearth room w/ three level vault. Sunken living room w/ custom built storage, wood-burning fireplace, directional art lighting and dual sliders that step out to your fully fenced yard w/ hard 3 hardscape dwelling areas, turf, covered walkway to two-car and ample landscaping beds. Open staircase leads to 2 en-suites on upper connected by catwalk. Interior balcony space, spiral staircase leading to meditation loft add pizazz to secondary suite. Primary has large, well appointed closet, sleek & modern bath w/ built in office. Cozy basement media room is surrounded w/ built-ins and storage that remain w/ home. Updated mechanicals. Don't miss all the interest in ceilings & vaults. What a beautifully designed home in a stellar location near Mass Ave and Bottleworks!

    Zillow last checked:

    Listing updated:

    Listed by:

    Jenni Bliss McMillion 317-869-5962,

    @properties

    Bought with:

    Jenni Bliss McMillion

    @properties

    Source: MIBOR as distributed by MLS GRID,MLS#: 22029104MLS Logo

    Facts & features

    Interior

    Bedrooms & bathrooms
    • Bedrooms: 2
    • Bathrooms: 3
    • Full bathrooms: 2
    • 1/2 bathrooms: 1
    • Main level bathrooms: 1
    Primary bedroom
    • Features: Carpet
    • Level: Upper
    • Area: 216 Square Feet
    • Dimensions: 18x12
    Bedroom 2
    • Features: Carpet
    • Level: Upper
    • Area: 266 Square Feet
    • Dimensions: 19x14
    Dining room
    • Features: Hardwood
    • Level: Main
    • Area: 110 Square Feet
    • Dimensions: 11x10
    Family room
    • Features: Hardwood
    • Level: Main
    • Area: 361 Square Feet
    • Dimensions: 19x19
    Hearth room
    • Features: Hardwood
    • Level: Main
    • Area: 110 Square Feet
    • Dimensions: 11x10
    Other
    • Features: Vinyl Plank
    • Level: Basement
    • Area: 209 Square Feet
    • Dimensions: 19x11
    Kitchen
    • Features: Hardwood
    • Level: Main
    • Area: 156 Square Feet
    • Dimensions: 13x12
    Loft
    • Features: Carpet
    • Level: Upper
    • Area: 56 Square Feet
    • Dimensions: 14x4
    Office
    • Features: Carpet
    • Level: Upper
    • Area: 30 Square Feet
    • Dimensions: 6x5
    Heating
    • Dual, Electric, Forced Air, Natural Gas
    Appliances
    • Included: Gas Cooktop, Dishwasher, Dryer, Disposal, Gas Water Heater, MicroHood, Microwave, Oven, Refrigerator, Trash Compactor, Washer, Water Softener Owned
    • Laundry: In Basement
    Features
    • Cathedral Ceiling(s), High Ceilings, Vaulted Ceiling(s), Kitchen Island, Entrance Foyer, Ceiling Fan(s), Hardwood Floors, High Speed Internet, Walk-In Closet(s)
    • Flooring: Hardwood
    • Windows: Skylight(s)
    • Basement: Finished
    • Number of fireplaces: 1
    • Fireplace features: Family Room, Wood Burning
    Interior area
    • Total structure area: 2,075
    • Total interior livable area: 2,075 sqft
    • Finished area below ground: 415

    Property

    Parking
    • Total spaces: 2
    • Parking features: Detached, Rear/Side Entry
    • Garage spaces: 2
    • Details: Garage Parking Other(Service Door)
    Features
    • Levels: Two
    • Stories: 2
    • Patio & porch: Patio, Covered
    • Fencing: Fenced,Fence Full Rear
    Lot
    • Size: 5,227 Square Feet
    • Features: Sidewalks, Street Lights, Mature Trees, Trees-Small (Under 20 Ft)
    Details
    • Parcel number: 491101180003000101
    • Special conditions: Historic District
    • Other equipment: Radon System
    • Horse amenities: None

    Construction

    Type & style
    • Home type: SingleFamily
    • Architectural style: Contemporary
    • Property subtype: Residential, Single Family Residence
    Materials
    • Brick, Cement Siding, Wood
    • Foundation: Concrete Perimeter
    Condition
    • New construction: No
    • Year built: 1991

    Utilities & green energy

    • Water: Municipal/City
    • Utilities for property: Sewer Connected, Water Connected

    Community & HOA

    Community
    • Subdivision: Allens
    HOA
    • Has HOA: No
    Location
    • Region: Indianapolis

    Financial & listing details

    • Price per square foot: $309/sqft
    • Tax assessed value: $402,100
    • Annual tax amount: $4,972
    • Date on market: 3/26/2025
    • Cumulative days on market: 4 days

    Price history

    DateEventPrice
    5/9/2025Sold$642,000+7%$309/sqft
    Source: MIBOR as distributed by MLS GRID #22029104 Report a problem
    3/29/2025Pending sale$600,000$289/sqft
    Source: MIBOR as distributed by MLS GRID #22029104 Report a problem
    3/26/2025Listed for sale$600,000+22.8%$289/sqft
    Source: MIBOR as distributed by MLS GRID #22029104 Report a problem
    3/15/2019Sold$488,450-2%$235/sqft
    Source: MIBOR as distributed by MLS GRID #21565771 Report a problem
    12/21/2018Pending sale$498,500$240/sqft
    Source: Flock Realty, Inc. #21565771 Report a problem
    12/3/2018Price change$498,500-5.3%$240/sqft
    Source: Flock Realty, Inc. #21565771 Report a problem
    11/13/2018Price change$526,500-4%$254/sqft
    Source: Flock Realty, Inc. #21565771 Report a problem
    10/16/2018Price change$548,500-8.4%$264/sqft
    Source: Flock Realty, Inc. #21565771 Report a problem
    9/26/2018Price change$598,500-4.2%$288/sqft
    Source: Flock Realty, Inc. #21565771 Report a problem
    9/7/2018Listed for sale$625,000$301/sqft
    Source: Flock Realty, Inc. #21565771 Report a problem

    Public tax history

    YearProperty taxesTax assessment
    2025$5,284 +6.3%$402,100 -8.1%
    2024$4,973 +6.8%$437,600 +5.4%
    2023$4,654 +5.5%$415,300 +7.5%
    2022$4,410 +9.2%$386,400 +2.8%
    2021$4,037 +5.6%$375,900 +9.5%
    2020$3,824 +7.4%$343,400 +7.6%
    2019$3,561 +15.7%$319,200 +8.2%
    2018$3,077 +1.5%$295,100 +3.3%
    2017$3,033 -1%$285,600 +0.6%
    2016$3,064 +5.4%$283,900 +5.7%
    2014$2,907 -0.9%$268,500 -2.3%
    2013$2,932 $274,800 +5.2%
    2012$2,932 $261,100 +8.9%
    2011-- $239,800
    2010$2,491 -2.1%$239,800
    2009$2,544 $239,800 -19.2%
    2007-- $296,800 +64.8%
    2006-- $180,100 -18.2%
    2005-- $220,300
    2004-- $220,300 +0.2%
    2003-- $219,900 +277.2%
    2002-- $58,300 +200.1%
    2001-- $19,430
    2000-- $19,430
    Find assessor info on the county website

    Neighborhood: Downtown

    Nearby schools

    GreatSchools rating
    Get a cash offer in 3 minutes
    Find out how much your home could sell for in as little as 3 minutes with a no-obligation cash offer.
    Estimated market value
    $649,800
    Get a cash offer in 3 minutes
    Find out how much your home could sell for in as little as 3 minutes with a no-obligation cash offer.
    Estimated market value
    $649,800