This well maintained, one time owner home sits on a large lot in the much desired Overbook Addition. It features a stunning backyard view of the greenbelt with mature trees surrounding the front and backyard! It is conveniently located in the sought after Andover School District as well! The moment you walk into this home you will notice how well maintained it has been kept over the 40 plus years by it's one time owners. The entire home boasts with beauty from floor to ceiling! Take note of the remarkable hardwood flooring throughout and the accentuated living room ceiling with beautiful wood beams. This home has the highest quality Pella brand windows installed. Check out the built in blinds inside the windows...so convenient and low maintenance! Don't forget to take a look at the clean and cozy oversized 3 car garage! The garage flooring is complete with the low maintenance and easy to clean epoxy flooring and the entire garage itself is completely insulated on all sides, including the large garage doors! The large tiled laundry room has an attached 1//2 bathroom with a drying rack for your clothes. Go ahead and open up those built in cabinets in the laundry room! Complete with convenient pull out drawers and a tall cubby area for brooms and vacuums, etc. This is an organizers dream! The kitchen features beautiful cabinetry with under mount lighting, a granite double sided sink, granite countertops and stainless steel appliances. The kitchen offers a breakfast nook area that overlooks the covered back deck and gorgeous backyard. Off the kitchen is also a large office room conveniently located at the front of the home and overlooks the quiet street. You can't miss the beautiful mirrored wall that makes this office space feel even larger and mirrors the beautiful outdoors from the front window into the huge dining room! This dining room will fit all of your family and friends and more during the Holidays...better invite the amazing neighbors too so you can fill the space! There are 3 bedrooms total on the main level...2 guest bedrooms and the master bedroom. The large master bedroom features the perfect master bathroom en suite with a double sink vanity, a large walk in shower, a large walk in closet and lots of extra built in storage cabinets/drawers. Making our way downstairs, off to the left is a huge family room/rec room complete with a built in dry bar with granite countertops. Check out the built in mini fridge as well! The basement offers a 4th bedroom, an extra bonus room, a large workshop and a separate storage room! The workshop is a handyman's dream and even has an exhaust fan to get out that extra dust accumulation from working. Or just simply make it your man cave or she shed! As you can gather, this home offers so many options and even more importantly has been so well loved and maintained over all of these years. Let's make it YOUR forever home!
Sold-co-op w/mbr
Price Unknown
827 N Stagecoach St, Wichita, KS 67230
4beds
3,167sqft
Single Family Onsite Built
Built in 1981
0.57 Acres Lot
$471,600 Zestimate®
$--/sqft
$3,380 Estimated rent
Home value
$471,600
$443,000 - $505,000
$3,380/mo
Zestimate® history
Owner options
List your home for rent
$3,380/mo
Rent Zestimate®
Find your next renter with Zillow Rental Manager. Plus, with online applications, you can quickly screen prospective tenants – for free.
$3,380/mo
Rent Zestimate®
Refinance and save
$250/mo
Est. payment
Refinancing to a lower rate could help reduce your monthly payments and save thousands over the life of the loan.
$250/mo
Est. payment
Explore your selling options
Work with a Zillow partner agent
Leverage their expertise and Zillow's premium Showcase listings to get your home seen by more buyers.
Get startedList with your own agent
Get your home in front of millions of buyers by listing it on Zillow.
Learn how to do itSell it yourself
Take full control of how buyers see your home on Zillow by listing For Sale by Owner (FSBO).
List your homeWhat's special
Zillow last checked:
Listing updated:
Listed by:
Jessica Gilmore 888-220-0988,
Platinum Realty LLC
Bought with:
Rick Brock, 00032084
Source: SCKMLS as distributed by MLS GRID,MLS#: 632156
Facts & features
Interior
Bedrooms & bathrooms
- Bedrooms: 4
- Bathrooms: 4
- Full bathrooms: 3
- 1/2 bathrooms: 1
Primary bedroom
- Description: Wood
- Level: Main
- Area: 425
- Dimensions: 25 x 17
Bedroom
- Description: Wood Laminate
- Level: Basement
- Area: 195
- Dimensions: 15 x 13
Bedroom
- Description: Wood
- Level: Main
- Area: 192
- Dimensions: 16 x 12
Bedroom
- Description: Wood
- Level: Main
- Area: 196
- Dimensions: 14 x 14
Bonus room
- Description: Wood Laminate
- Level: Basement
Dining room
- Description: Wood
- Level: Main
- Area: 320
- Dimensions: 20 x 16
Family room
- Description: Wood Laminate
- Level: Basement
- Area: 493
- Dimensions: 29 x 17
Kitchen
- Description: Wood
- Level: Main
- Area: 264
- Dimensions: 24 x 11
Laundry
- Description: Tile
- Level: Main
- Area: 88
- Dimensions: 11 x 8
Living room
- Description: Wood
- Level: Main
- Area: 396
- Dimensions: 22 x 18
Office
- Description: Wood
- Level: Main
- Area: 182
- Dimensions: 14 x 13
Heating
- Forced Air, Fireplace(s), Electric
Cooling
- Central Air, Electric
Appliances
- Included: Dishwasher, Disposal, Microwave, Refrigerator, Range, Water Purifier
- Laundry: Main Level, Laundry Room, 220 equipment
Features
- Ceiling Fan(s), Cedar Closet(s), Walk-In Closet(s), Vaulted Ceiling(s), Wired for Surround Sound
- Flooring: Hardwood, Laminate
- Windows: Window Coverings-Part
- Basement: Finished
- Number of fireplaces: 1
- Fireplace features: One, Living Room, Electric, Blower Fan, Gas Starter, Insert, Decorative, Glass Doors
Interior area
- Total interior livable area: 3,167 sqft
- Finished area above ground: 2,153
- Finished area below ground: 1,014
Property
Parking
- Total spaces: 3
- Parking features: Attached, Garage Door Opener, Oversized, Side Load
- Garage spaces: 3
Features
- Levels: One
- Stories: 1
- Pool features: Community
Lot
- Size: 0.57 Acres
- Features: Standard, Wooded
Details
- Parcel number: 1161303200006.00
Construction
Type & style
- Home type: SingleFamily
- Architectural style: Ranch
- Property subtype: Single Family Onsite Built
Materials
- Frame w/More than 50% Mas
- Foundation: Full, Day Light
- Roof: Composition
Condition
- Year built: 1981
Utilities & green energy
- Gas: Natural Gas Available
- Utilities for property: Sewer Available, Natural Gas Available, Public
Community & HOA
Community
- Features: Greenbelt, Playground
- Security: Security System
- Subdivision: CRESTVIEW COUNTRY CLUB ESTATES
HOA
- Has HOA: Yes
- HOA fee: $250 annually
Location
- Region: Wichita
Financial & listing details
- Tax assessed value: $435,200
- Annual tax amount: $4,705
- Date on market: 11/2/2023
- Cumulative days on market: 1 day
- Ownership: Individual
- Road surface type: Paved
Price history
Price history is unavailable.
Public tax history
| Year | Property taxes | Tax assessment |
|---|---|---|
| 2025 | $6,342 +12.7% | $50,049 +14.3% |
| 2024 | $5,627 +6.7% | $43,770 +10% |
| 2023 | $5,273 +11.9% | $39,791 |
| 2022 | $4,714 +9.6% | -- |
| 2021 | $4,303 -0.2% | -- |
| 2020 | $4,310 +5.2% | $32,603 +4% |
| 2019 | $4,099 +1.7% | $31,349 +4% |
| 2018 | $4,032 | $30,142 |
| 2017 | -- | -- |
| 2016 | $3,732 +3.1% | -- |
| 2015 | $3,619 +2.2% | -- |
| 2014 | $3,543 | -- |
| 2013 | -- | -- |
| 2012 | -- | -- |
| 2011 | -- | $28,118 +2.7% |
| 2008 | -- | $27,382 |
| 2007 | -- | $27,382 +6% |
| 2006 | -- | $25,829 +3% |
| 2005 | -- | $25,082 |
| 2004 | -- | $25,082 +9% |
| 2003 | -- | $23,012 +6% |
| 2002 | -- | $21,701 +3% |
| 2000 | -- | $21,068 |
Find assessor info on the county website
Neighborhood: 67230
Nearby homes
- $479,5004 bd6 ba1.9k sqft801 N Stagecoach St, Wichita, KS 67230Off Market

- $599,7005 bd4 ba4.2k sqft845 N Stagecoach St, Wichita, KS 67230Off Market
- $555,1004 bd3 ba3.5k sqft820 N Stagecoach St, Wichita, KS 67230Off Market
- $--5 bd4 ba3.6k sqft838 N Stagecoach St, Wichita, KS 67230Sold
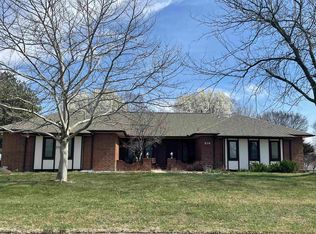
- $552,2006 bd4 ba5.4k sqft751 N Stagecoach St, Wichita, KS 67230Off Market
- $670,5005 bd5 ba5k sqft800 N Stagecoach St, Wichita, KS 67230Off Market
- $--5 bd4 ba4.2k sqft863 N Stagecoach St, Wichita, KS 67230Sold
- $479,5005 bd4 ba3.4k sqft737 N Stagecoach St, Wichita, KS 67230Off Market
Nearby schools
GreatSchools rating
- 6/10Cottonwood Elementary SchoolGrades: K-5Distance: 2.2 mi
- 9/10Andover Middle SchoolGrades: 6-8Distance: 2.2 mi
- 9/10Andover High SchoolGrades: 9-12Distance: 2.3 mi
Schools provided by the listing agent
- Elementary: Cottonwood
- Middle: Andover
- High: Andover
Source: SCKMLS as distributed by MLS GRID. This data may not be complete. We recommend contacting the local school district to confirm school assignments for this home.
Sell for more on Zillow
Get a Zillow Showcase℠ listing at no additional cost and you could sell for .
$471,600
2% more
+$9,432
With Zillow Showcase(estimated)
$481,032
Sell for more on Zillow
Get a Zillow Showcase℠ listing at no additional cost and you could sell for .
$471,600
2% more
+$9,432
With Zillow Showcase(estimated)
$481,032
- Kansas
- Sedgwick County
- Wichita
- 67230
- 827 N Stagecoach St
