Skip main navigation
Pending
  • $1,550,000

    827 NW Delaware Ave, Bend, OR 97703

    3beds
    3baths
    1,420sqft
    : 
    Loading
    Get pre-qualified
    Single Family Residence
    Built in 1916
    8,712 Square Feet Lot
    $1,453,700 Zestimate®
    $1,092/sqft
    $-- HOA

    What's special

    Modern fixturesMinimalistic and contemporary vibeCovered porchLoads of natural lightSolid surfacesOpen shelvingLeaded glass
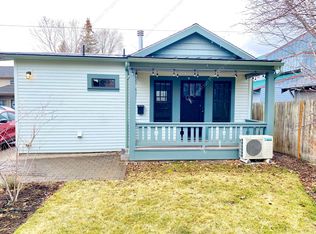
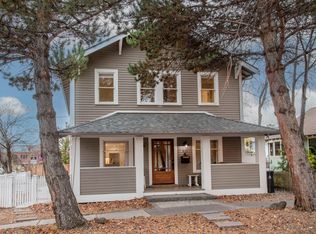
    Own a slice of Bend's hippest real estate location with this historic 2 bedroom home plus ADU located in the heart of it all! 1/4 mile from Miller's Landing and the Deschutes River and a stone's throw from the vibrant Box Factory, thriving downtown, and iconic Old Mill. The renovated home lives large with a primary plus second bedroom, open living area, 2025 updated kitchen, dining, and full bath while maintaining the 1916 historic charm with its covered porch, leaded glass, classic trim work and the original 500 sf of basement storage. The renovated one-bedroom ADU has a minimalistic and contemporary vibe boasting hardwood, solid surfaces, tiled shower, open shelving and modern fixtures. Both homes have loads of natural light and endless character. The 2-car garage is divided giving each home its own bay plus paved area for parking your sprinter van! The fully fenced .20 ac double lot with mature landscaping is a rare find. This is truly a beautiful modern take on Bend's old charm.
    209 days
    |
    624
    |
    20
    |

    Zillow last checked:

    Listing updated:

    Listed by:

    Stellar Realty Northwest 541-508-3148

    Source: Oregon Datashare,MLS#: 220212886MLS Logo

      Facts & features

      Interior

      Bedrooms & bathrooms
      • Bedrooms: 3
      • Bathrooms: 3
      Heating
      • Fireplace(s), Ductless, Forced Air, Heat Pump, Radiant
      Cooling
      • Central Air, Heat Pump, Other
      Appliances
      • Included: Dishwasher, Dryer, Oven, Range, Range Hood, Refrigerator, Washer, Water Heater
      Features
      • Double Vanity, In-Law Floorplan, Kitchen Island, Open Floorplan, Pantry, Primary Downstairs, Shower/Tub Combo, Solid Surface Counters, Tile Shower, Walk-In Closet(s)
      • Flooring: Hardwood, Tile
      • Basement: Unfinished
      • Has fireplace: Yes
      • Fireplace features: Gas, Great Room
      • Common walls with other units/homes: No Common Walls
      Interior area
      • Total structure area: 952
      • Total interior livable area: 1,420 sqft
      Video & virtual tour

      Property

      Parking
      • Total spaces: 2
      • Parking features: Alley Access, Detached, Driveway, Garage Door Opener, On Street, Paver Block
      • Garage spaces: 2
      • Has uncovered spaces: Yes
      Features
      • Levels: One
      • Stories: 1
      • Patio & porch: Covered, Deck, Front Porch, Patio
      • Fencing: Fenced
      • Has view: Yes
      • View description: Neighborhood
      Lot
      • Size: 8,712 Square Feet
      • Features: Landscaped, Level, Sprinkler Timer(s), Sprinklers In Front, Sprinklers In Rear
      Details
      • Additional structures: Shed(s)
      • Parcel number: 104366
      • Zoning description: RM
      • Special conditions: Standard

      Construction

      Type & style
      • Home type: SingleFamily
      • Architectural style: Bungalow,Contemporary
      • Property subtype: Single Family Residence
      Materials
      • Frame
      • Foundation: Block, Concrete Perimeter, Stemwall, Stone
      • Roof: Composition
      Condition
      • New construction: No
      • Year built: 1916

      Utilities & green energy

      • Sewer: Public Sewer
      • Water: Public

      Community & HOA

      Community
      • Features: Short Term Rentals Allowed
      • Security: Carbon Monoxide Detector(s), Smoke Detector(s)
      • Subdivision: Deschutes
      HOA
      • Has HOA: No
      Location
      • Region: Bend

      Financial & listing details

      • Price per square foot: $1,092/sqft
      • Annual tax amount: $4,115
      • Date on market: 12/12/2025
      • Cumulative days on market: 270 days
      • Listing terms: Cash,Conventional,FHA,VA Loan
      • Inclusions: washer / dryer / storage shed
      • Road surface type: Paved

        Estimated market value

        $1,453,700

        $1.38M - $1.53M

        $5,053/mo

        Price history

        DateEventPrice
        6/20/2026Pending sale$1,550,000$1,092/sqft
        Source: Oregon Datashare #220212886 Report a problem
        12/12/2025Listed for sale$1,550,000$1,092/sqft
        Source: Oregon Datashare #220212886 Report a problem
        12/11/2025Listing removed$1,550,000$1,092/sqft
        Source: Oregon Datashare #220210516 Report a problem
        10/23/2025Price change$1,550,000-6.1%$1,092/sqft
        Source: Oregon Datashare #220210516 Report a problem
        10/11/2025Listed for sale$1,650,000+493.5%$1,162/sqft
        Source: Oregon Datashare #220210516 Report a problem
        8/19/2021Listing removed--
        Source: Zillow Rental Network Premium Report a problem
        8/15/2021Price change$2,800-5.1%$2/sqft
        Source: Zillow Rental Network Premium Report a problem
        8/3/2021Listed for rent$2,950+22.9%$2/sqft
        Source: Zillow Rental Network Premium Report a problem
        8/4/2020Listing removed$2,400$2/sqft
        Source: Elevation Property Management Report a problem
        8/2/2020Listed for rent$2,400$2/sqft
        Source: Elevation Property Management Report a problem
        2/10/2012Sold$278,000$196/sqft
        Source: Oregon Datashare #201109811 Report a problem

        Public tax history

        Tax history is unavailable.

        Monthly payment

        Est. payment

        Payment breakdown

        Explore the cost of this home by adjusting the details. Changes won't be saved.
        All calculations are estimates and provided by Zillow, Inc. for informational purposes only. Actual amounts may vary.
        HOA fees may include property taxes on listings classified as Co-Ops. Contact the listing agent and/or owner for fee details.
        Mortgage interest rates are dependent on a number of factors, including credit score, down payment, and repayment length. Interest rate data provided by Zillow Group Marketplace, Inc. as of 1/1/1970 from various mortgage lenders with which we have lead or other similar arrangements; the Estimated Payment is an average of those rates.
        See how much you could borrow to make a competitive offer.

        Climate risks

        Neighborhood: Old bend

        Getting around

        85 / 100
        Very Walkable
        33 / 100
        Some Transit
        81 / 100
        Very Bikeable

        Nearby schools

        GreatSchools rating
        Schools provided by the listing agent
        • Elementary: William E Miller Elem
        • Middle: Pacific Crest Middle
        • High: Summit High

        Source: Oregon Datashare. This data may not be complete. We recommend contacting the local school district to confirm school assignments for this home.

        A local agent can set up tours, give advice and negotiate with sellers.

        A local lender can help you make sure your offer is ready when you are.

        Browse local experts

        Similar homes