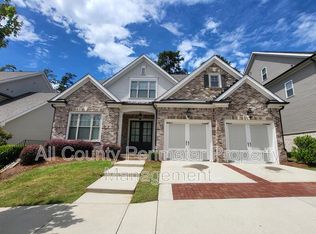
Lifestyle living is waiting on you in this amazing Ellison II Plan built by Providence Group! This home boasts a Chefs Kitchen with white cabinets and Berwyn & Carrick Quartsite countertops. The Kitchen is Open to the Dining room and Great Room with fireplace and built in bookshelves. The Wall of windows lets natural light in from the outside with a beautiful view of the private garden. Ten foot ceilings on the Main with crisp modern colors and wood floors. The huge primary suite has upgraded closets (no wire hangers) with custom closets, two additional bedrooms & powder room are conveniently located on the first floor. The Hidden back staircase leads you to a huge loft or media area and a fourth bedroom and 3rd full bath. Outside you will find a beautiful manicured private yard & lush landscaping with an extended covered patio. Perfect for entertaining. Best schools are one of the Biggest Draws. The Staffed Gated Entrance, Wedding Pavilion & Parks, Stunning Club House with a State-of-the-Art Fitness Room, Pool & Exercise Amenities along with so many other Community Perks all become part of the Homeowners Experience at Bellmoore Park!
Closed
$1,045,000
827 Olmsted Ln, Johns Creek, GA 30097
4beds
3,263sqft
Single Family Residence
Built in 2019
8,842 Square Feet Lot
$1,070,400 Zestimate®
$320/sqft
$3,779 Estimated rent
Home value
$1,070,400
$1.02M - $1.12M
$3,779/mo
Zestimate® history
Owner options
List your home for rent
$3,779/mo
Rent Zestimate®
Find your next renter with Zillow Rental Manager. Plus, with online applications, you can quickly screen prospective tenants – for free.
$3,779/mo
Rent Zestimate®
Refinance and save
$5,442/mo
Est. payment
Refinancing to a lower rate could help reduce your monthly payments and save thousands over the life of the loan.
$5,442/mo
Est. payment
Explore your selling options
Work with a Zillow partner agent
Leverage their expertise and Zillow's premium Showcase listings to get your home seen by more buyers.
Get startedList with your own agent
Get your home in front of millions of buyers by listing it on Zillow.
Learn how to do itSell it yourself
Take full control of how buyers see your home on Zillow by listing For Sale by Owner (FSBO).
List your homeWhat's special
Zillow last checked:
Listing updated:
Listed by:
Harriet Hinson 404-403-1177,
eXp Realty
Bought with:
Shannon S Eschberger, 293292
Harry Norman Realtors
Source: GAMLS,MLS#: 10318989
Facts & features
Interior
Bedrooms & bathrooms
- Bedrooms: 4
- Bathrooms: 4
- Full bathrooms: 3
- 1/2 bathrooms: 1
- Main level bathrooms: 2
- Main level bedrooms: 3
Rooms
- Room types: Bonus Room, Foyer, Great Room, Loft
Dining room
- Features: Seats 12+
Kitchen
- Features: Breakfast Area, Breakfast Bar, Kitchen Island, Solid Surface Counters, Walk-in Pantry
Heating
- Forced Air, Natural Gas
Cooling
- Ceiling Fan(s), Central Air
Appliances
- Included: Convection Oven, Cooktop, Dishwasher, Disposal, Double Oven, Gas Water Heater, Ice Maker, Microwave, Oven, Refrigerator
- Laundry: Mud Room
Features
- Bookcases, Double Vanity, High Ceilings, Master On Main Level, Separate Shower, Soaking Tub, Split Bedroom Plan, Tray Ceiling(s)
- Flooring: Hardwood, Tile
- Basement: None
- Attic: Pull Down Stairs
- Number of fireplaces: 1
- Fireplace features: Factory Built, Family Room, Gas Log, Gas Starter
- Common walls with other units/homes: No Common Walls
Interior area
- Total structure area: 3,263
- Total interior livable area: 3,263 sqft
- Finished area above ground: 3,263
- Finished area below ground: 0
Property
Parking
- Parking features: Attached, Garage, Kitchen Level
- Has attached garage: Yes
Accessibility
- Accessibility features: Accessible Doors, Accessible Entrance
Features
- Levels: Two
- Stories: 2
- Patio & porch: Patio, Porch
- Exterior features: Sprinkler System
- Body of water: None
Lot
- Size: 8,842 Square Feet
- Features: Level, Private
- Residential vegetation: Grassed
Details
- Parcel number: 11 114004080806
Construction
Type & style
- Home type: SingleFamily
- Architectural style: Brick/Frame,Craftsman
- Property subtype: Single Family Residence
Materials
- Brick
- Foundation: Slab
- Roof: Composition
Condition
- Resale
- New construction: No
- Year built: 2019
Utilities & green energy
- Sewer: Public Sewer
- Water: Public
- Utilities for property: Cable Available, Electricity Available, Sewer Available, Underground Utilities, Water Available
Community & HOA
Community
- Features: Clubhouse, Fitness Center, Gated, Playground, Pool, Sidewalks, Street Lights, Tennis Court(s), Walk To Schools, Near Shopping
- Security: Gated Community, Key Card Entry
- Subdivision: Bellmoore Park
HOA
- Has HOA: Yes
- Services included: Maintenance Grounds, Management Fee, Private Roads, Security, Swimming, Tennis, Trash
- HOA fee: $275 annually
Location
- Region: Johns Creek
Financial & listing details
- Price per square foot: $320/sqft
- Tax assessed value: $1,034,500
- Annual tax amount: $5,541
- Date on market: 6/14/2024
- Cumulative days on market: 7 days
- Listing agreement: Exclusive Right To Sell
- Listing terms: Cash,Conventional
- Electric utility on property: Yes
Price history
| Date | Event | Price |
|---|---|---|
| 7/12/2024 | Sold | $1,045,000-0.5%$320/sqft |
Source:  GAMLS #10318989 Report a problem GAMLS #10318989 Report a problem | ||
| 6/29/2024 | Pending sale | $1,049,999$322/sqft |
Source:  FMLS GA #7404098 Report a problem FMLS GA #7404098 Report a problem | ||
| 6/22/2024 | Contingent | $1,049,999$322/sqft |
Source: GAMLS #10318989 Report a problem | ||
| 6/14/2024 | Listed for sale | $1,049,999+64.4%$322/sqft |
Source: FMLS GA #7404098 Report a problem | ||
| 7/2/2019 | Sold | $638,530$196/sqft |
Source: Public Record Report a problem | ||
Public tax history
| Year | Property taxes | Tax assessment |
|---|---|---|
| 2025 | $11,455 +82.9% | $413,800 +1.2% |
| 2024 | $6,264 +13% | $409,040 +7.2% |
| 2023 | $5,541 -7.3% | $381,600 +30.5% |
| 2022 | $5,977 +1.1% | $292,320 +17.2% |
| 2021 | $5,911 -18% | $249,480 -2.3% |
| 2020 | $7,209 +481.9% | $255,400 +25.1% |
| 2019 | $1,239 | $204,080 +436.5% |
| 2018 | $1,239 | $38,040 |
| 2017 | $1,239 | $38,040 |
Find assessor info on the county website
Neighborhood: 30097
Nearby homes
- $1,040,0004 bd4 ba3.2k sqft835 Olmsted Ln, Johns Creek, GA 30097Off Market
- $1,265,5006 bd5 ba4.4k sqft823 Olmsted Ln, Johns Creek, GA 30097Off Market
- $1,050,0004 bd4 ba3.2k sqft831 Olmsted Ln, Johns Creek, GA 30097Sold

- $1,106,5004 bd4 ba3.8k sqft819 Olmsted Ln, Johns Creek, GA 30097Off Market
- $922,0005 bd4 ba3.2k sqft832 Olmsted Ln, Johns Creek, GA 30097Off Market
- $---- bd-- ba-- sqft832 Olmsted Ln, Duluth, GA 30097Off Market
- $---- bd-- ba-- sqft835 Olmsted Ln, Duluth, GA 30097Off Market
- $1,160,0007 bd7 ba3.5k sqft828 Olmsted Ln, Johns Creek, GA 30097Sold
Nearby schools
GreatSchools rating
- 10/10Wilson Creek Elementary SchoolGrades: PK-5Distance: 1.7 mi
- 9/10River Trail Middle SchoolGrades: 6-8Distance: 2.1 mi
- 10/10Northview High SchoolGrades: 9-12Distance: 1.3 mi
Schools provided by the listing agent
- Elementary: Wilson Creek
- Middle: River Trail
- High: Northview
Source: GAMLS. This data may not be complete. We recommend contacting the local school district to confirm school assignments for this home.
Get a cash offer in 3 minutes
Find out how much your home could sell for in as little as 3 minutes with a no-obligation cash offer.
Estimated market value
$1,070,400
Get a cash offer in 3 minutes
Find out how much your home could sell for in as little as 3 minutes with a no-obligation cash offer.
Estimated market value
$1,070,400
- Georgia
- Fulton County
- Johns Creek
- 30097
- 827 Olmsted Ln
Nearby cities
Nearby neighborhoods
Nearby zip codes
Other Johns Creek Topics
