This beautifully maintained custom home, in Pebble Creek offers timeless design, comfort, and function all in one. The home is 2,604 sq ft and features four bedrooms, three full bathrooms, and a thoughtful layout perfect for both everyday living and entertaining. The exterior boasts a striking Austin Stone exterior that enhances its curb appeal.
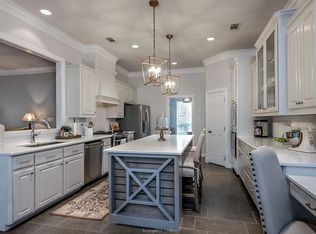
Inside, you’ll find classic finishes including original hardwood floors, elegant crown molding, and a formal dining room with a vaulted ceiling and chandelier. The kitchen is both spacious and functional, featuring gas appliances, stone countertops and a center island.
The large living room offers built-in shelving, abundant natural light from expansive windows, and a cozy gas fireplace with decorative logs. A dedicated space off the foyer provides a quiet work-from-home option or can be used as a bonus room. The primary suite features private access to the outdoor patio and a large bathroom with a jetted tub, separate shower, and dual vanities.
Outdoors, relax on the patio or wood deck while enjoying the serene backyard, which includes multiple fruit-bearing pear trees. With smoke and CO2 detectors throughout, this home blends safety, charm, and comfort seamlessly.
Closed
Price Unknown
827 Pine Valley Dr, College Station, TX 77845
4beds
2,604sqft
Single Family Residence
Built in 2003
0.31 Acres Lot
$532,800 Zestimate®
$--/sqft
$3,072 Estimated rent
Home value
$532,800
$506,000 - $559,000
$3,072/mo
Zestimate® history
Owner options
List your home for rent
$3,072/mo
Rent Zestimate®
Find your next renter with Zillow Rental Manager. Plus, with online applications, you can quickly screen prospective tenants – for free.
$3,072/mo
Rent Zestimate®
Refinance and save
Refinancing to a lower rate could help reduce your monthly payments and save thousands over the life of the loan.
Explore your selling options
Work with a Zillow partner agent
Leverage their expertise and Zillow's premium Showcase listings to get your home seen by more buyers.
Get startedList with your own agent
Get your home in front of millions of buyers by listing it on Zillow.
Learn how to do itSell it yourself
Take full control of how buyers see your home on Zillow by listing For Sale by Owner (FSBO).
List your homeWhat's special
Zillow last checked:
Listing updated:
Listed by:
Mike Green TREC #0692440 979-574-7249,
Keller Williams Realty Brazos Valley office
Bought with:
Viet Ha, TREC #0736903
eXp Realty, LLC
, TREC #null
Source: BCSMLS,MLS#: 25008062 Originating MLS: Bryan College Station Regional AOR
Originating MLS: Bryan College Station Regional AORFacts & features
Interior
Bedrooms & bathrooms
- Bedrooms: 4
- Bathrooms: 3
- Full bathrooms: 3
Rooms
- Room types: Breakfast Room/Nook, Dining Room, Family Room, Study
Primary bedroom
- Description: 1st Floor,Full Bath In Rm.,Jetted Tub,Separate Shower,Walk-in Closets
- Level: Main
- Dimensions: 17'11" X 14'
Bedroom
- Description: 1st Floor
- Level: Main
- Dimensions: 11'2" X 12'1"
Bedroom
- Description: 1st Floor
- Level: Main
- Dimensions: 11'8" X 13'
Bedroom
- Description: 1st Floor
- Level: Main
- Dimensions: 12'5" 12'5"
Breakfast room nook
- Description: 1st Floor
- Level: Main
- Dimensions: 13' X 12'8"
Dining room
- Description: 1st Floor
- Level: Main
- Dimensions: 13'X 16'4"
Kitchen
- Description: Built-In Dishwasher,Built-In Oven Gas,Cook Top,Eating Bar,Garbage Disposal,Island,Microwave Oven,Pantry,Refrigerator,Vent Fan
- Level: Main
- Dimensions: 13' X 16'4"
Laundry
- Description: Dryer Connection,Washer Connection
- Level: Main
- Dimensions: 5'10" X 8'9"
Living room
- Description: 1st Floor
- Level: Main
- Dimensions: 18'8" 19'9"
Study
- Description: 1st Floor
- Level: Main
- Dimensions: 11'8" 11'3"
Heating
- Central, Gas
Cooling
- Central Air, Electric
Appliances
- Included: Built-In Gas Oven, Dishwasher, Disposal, Gas Range, Microwave, Refrigerator, Water Heater, GasWater Heater
- Laundry: Washer Hookup
Features
- Granite Counters, Window Treatments, Ceiling Fan(s), Dry Bar, Kitchen Exhaust Fan, Kitchen Island
- Flooring: Carpet, Tile, Wood
- Has fireplace: Yes
- Fireplace features: Gas, Gas Log
Interior area
- Total structure area: 2,604
- Total interior livable area: 2,604 sqft
Property
Parking
- Total spaces: 2
- Parking features: Attached, Garage, Garage Door Opener
- Attached garage spaces: 2
Accessibility
- Accessibility features: None
Features
- Levels: One
- Stories: 1
- Patio & porch: Covered
- Exterior features: Sprinkler/Irrigation
- Fencing: Wood
Lot
- Size: 0.31 Acres
- Features: Trees Large Size, Trees
Details
- Parcel number: 112677
Construction
Type & style
- Home type: SingleFamily
- Architectural style: Traditional
- Property subtype: Single Family Residence
Materials
- Brick, Stone
- Foundation: Slab
- Roof: Composition
Condition
- Year built: 2003
Details
- Builder name: Dennis Husfeld Homes
Utilities & green energy
- Sewer: Public Sewer
- Water: Public
- Utilities for property: Natural Gas Available, Sewer Available, Water Available
Community & HOA
Community
- Features: Deck/Porch, Garden Area, Golf, Playground
- Security: Security System, Smoke Detector(s)
- Subdivision: Pebble Creek
HOA
- Has HOA: Yes
- Amenities included: Maintenance Grounds, Management
- Services included: Common Area Maintenance, Association Management
Location
- Region: College Station
Financial & listing details
- Tax assessed value: $553,292
- Annual tax amount: $3,445
- Date on market: 7/31/2025
- Cumulative days on market: 77 days
- Listing terms: Conventional,FHA,VA Loan
Price history
| Date | Event | Price |
|---|---|---|
| 10/17/2025 | Sold | -- |
Source:  BCSMLS #25008062 Report a problem BCSMLS #25008062 Report a problem | ||
| 9/1/2025 | Pending sale | $575,000$221/sqft |
Source: BCSMLS #25008062 Report a problem | ||
| 8/1/2025 | Listed for sale | $575,000$221/sqft |
Source: BCSMLS #25008062 Report a problem | ||
Public tax history
| Year | Property taxes | Tax assessment |
|---|---|---|
| 2025 | $3,445 -20.5% | $553,292 +6.2% |
| 2024 | $4,334 | $521,098 +10% |
| 2023 | $4,334 -32.7% | $473,725 +10% |
| 2022 | $6,437 | $430,659 +10% |
| 2021 | $6,437 | $391,508 +6.9% |
| 2020 | -- | $366,310 +1.6% |
| 2019 | $6,437 | $360,570 +4.9% |
| 2018 | $6,437 | $343,800 +2.6% |
| 2017 | $6,437 -0.9% | $335,030 +5.1% |
| 2016 | $6,494 | $318,730 +5.2% |
| 2015 | $6,494 | $303,050 +4.8% |
| 2014 | $6,494 | $289,140 -0.3% |
| 2013 | -- | $290,040 +7.4% |
| 2012 | -- | $270,000 +1.9% |
| 2011 | -- | $265,000 0% |
| 2010 | -- | $265,020 -3.7% |
| 2009 | -- | $275,220 +3.1% |
| 2008 | -- | $266,980 +7.4% |
| 2007 | -- | $248,490 +5.4% |
| 2006 | $5,832 -4.7% | $235,830 |
| 2005 | $6,117 | $235,830 |
| 2004 | -- | $235,830 +18.2% |
| 2003 | -- | $199,540 |
Find assessor info on the county website
Neighborhood: 77845
Nearby homes
- $746,8004 bd4 ba3.7k sqft825 Pine Valley Dr, College Station, TX 77845Off Market
- $703,9005 bd3 ba3k sqft829 Pine Valley Dr, College Station, TX 77845Off Market

- $709,6004 bd4 ba3.1k sqft5116 Sycamore Hills Dr, College Station, TX 77845Off Market

- $589,4004 bd3 ba2.6k sqft5118 Sycamore Hills Dr, College Station, TX 77845Off Market
- $832,2004 bd4 ba3.7k sqft5114 Sycamore Hills Dr, College Station, TX 77845Off Market
- $--4 bd3 ba3.1k sqft826 Pine Valley Dr, College Station, TX 77845Sold
- $547,700-- bd-- ba2.6k sqft824 Pine Valley Dr, College Station, TX 77845Off Market
- $603,6004 bd3 ba3.1k sqft823 Pine Valley Dr, College Station, TX 77845Off Market
Nearby schools
GreatSchools rating
- 9/10Pebble Creek Elementary SchoolGrades: PK-4Distance: 0.7 mi
- 7/10A & M Consolidated Middle SchoolGrades: 7-8Distance: 6.7 mi
- 6/10A & M Consolidated High SchoolGrades: 9-12Distance: 5.4 mi
Schools provided by the listing agent
- Middle: ,
- District: College Station
Source: BCSMLS. This data may not be complete. We recommend contacting the local school district to confirm school assignments for this home.
Sell for more on Zillow
Get a Zillow Showcase℠ listing at no additional cost and you could sell for .
$532,800
2% more
+$10,656
With Zillow Showcase(estimated)
$543,456
- Texas
- Brazos County
- College Station
- 77845
- 827 Pine Valley Dr
Nearby cities
Nearby neighborhoods
Nearby zip codes
Other College Station Topics
