A rare, light-filled, meticulously-maintained tranquil sanctuary with an estate-sized .28-Acre Zone X Preserve- backed lot in the coveted The Woodlands at Rivendell! Maintenance-free Living, Low HOA Fees, and No Required Flood Insurance saves you thousands yearly. Newly Priced at $529,900 Elegance, privacy, and peace of mind come together effortlessly as you enter this amazing 400-acre community of lakes, preserves, and walking trails, that provide residents a peaceful, park-like setting just minutes from everything. From the moment you step inside, sunlight pours through 15-foot sliding glass doors, connecting the refined interior to a large covered lanai and lush natural vistas. Double tray ceilings, crown molding, custom plantation shutters, and rich cherry hardwoods create a refined atmosphere. The flexible home office features dual pocket doors, easily serving as a nursery or third bedroom. The open floor plan enhances both everyday living and entertaining, with expansive sightlines that keep nature's views front and center. The kitchen offers generous Corian countertops, abundant cabinetry, two breakfast bars, and newer quality appliances — all complemented by a reverse-osmosis drinking water system. A bright dining-area bump-out bathes the kitchen and living spaces in natural light throughout the day. The primary suite is a peaceful retreat, featuring a sunlit bay-window bump-out, private sliding-door access to the lanai, and two walk-in closets. The spa-inspired ensuite bath includes a large walk-in shower, a soaking tub, and a dual-sink vanity designed for both comfort and function. The guest bedroom is equally inviting with its own bay windows, ample closet space, and a full bath conveniently located just outside the door. Exceptional Infrastructure & Reliability: HVAC (2022): High-efficiency with UV air purification. Water Heater (2023): Dual-element electric for rapid heating. Kinetico System: Whole-home softening, carbon filtration, and UV treatment for "bottle-quality" water from every tap. Outdoor living is both serene and cost-efficient. The oversized lawn is supported by a private irrigation well with a new six-zone controller that will save you thousands every year in water bills, while affordable professional landscaping is included through an HOA. The over-sized 2-car garage adds practical flexibility with built-in storage, a utility sink, and a second refrigerator/freezer. Ideally positioned between the hustle and bustle of Sarasota and Venice, Rivendell in Osprey is next door to Florida’s #1-ranked Pine View School, the Legacy Trail, and Gulf beaches. Offering brilliant morning sun, dazzling sunset views over the preserve, and a sense of calm that’s increasingly hard to find, this move-in ready sanctuary is ready for its next chapter.
Sold for $480,000
$480,000
827 PLACID LAKE DRIVE, OSPREY, FL 34229
2beds
1,875sqft
Single Family Residence
Built in 2002
0.28 Acres Lot
$499,200 Zestimate®
$256/sqft
$3,552 Estimated rent
Home value
$499,200
$474,000 - $524,000
$3,552/mo
Zestimate® history
Owner options
List your home for rent
$3,552/mo
Rent Zestimate®
Find your next renter with Zillow Rental Manager. Plus, with online applications, you can quickly screen prospective tenants – for free.
$3,552/mo
Rent Zestimate®
Refinance and save
$3,398/mo
Est. payment
Refinancing to a lower rate could help reduce your monthly payments and save thousands over the life of the loan.
$3,398/mo
Est. payment
Explore your selling options
Work with a Zillow partner agent
Leverage their expertise and Zillow's premium Showcase listings to get your home seen by more buyers.
Get startedList with your own agent
Get your home in front of millions of buyers by listing it on Zillow.
Learn how to do itSell it yourself
Take full control of how buyers see your home on Zillow by listing For Sale by Owner (FSBO).
List your homeWhat's special
Bottle-quality waterBay windowsLarge utility sinkSpacious home officeLight-filled residenceEnsuite bathroomMaster suite
Zillow last checked:
Listing updated:
Listed by:
Stephen Hachey 813-642-6030,
FLAT FEE MLS REALTY 813-642-6030
Bought with:
Jennifer Naylor, 3269869
ALLIANCE GROUP LIMITED
Source: Stellar MLS,MLS#: TB8412007 Originating MLS: Suncoast Tampa
Originating MLS: Suncoast Tampa
Facts & features
Interior
Bedrooms & bathrooms
- Bedrooms: 2
- Bathrooms: 2
- Full bathrooms: 2
Rooms
- Room types: Attic, Breakfast Room Separate, Den/Library/Office, Great Room
Primary bedroom
- Features: Walk-In Closet(s)
- Level: First
- Area: 312 Square Feet
- Dimensions: 15.6x20
Bedroom 2
- Features: Built-in Closet
- Level: First
- Area: 192 Square Feet
- Dimensions: 12x16
Bathroom 1
- Level: First
- Area: 96 Square Feet
- Dimensions: 6x16
Bathroom 2
- Level: First
- Area: 55 Square Feet
- Dimensions: 5x11
Dinette
- Level: First
- Area: 87.36 Square Feet
- Dimensions: 9.6x9.1
Foyer
- Level: First
- Area: 50 Square Feet
- Dimensions: 5x10
Kitchen
- Level: First
- Area: 198.56 Square Feet
- Dimensions: 13.6x14.6
Laundry
- Level: First
- Area: 36.96 Square Feet
- Dimensions: 5.6x6.6
Living room
- Level: First
- Area: 384 Square Feet
- Dimensions: 16x24
Office
- Level: First
- Area: 175.2 Square Feet
- Dimensions: 12x14.6
Heating
- Central
Cooling
- Central Air
Appliances
- Included: Dishwasher, Disposal, Dryer, Electric Water Heater, Exhaust Fan, Ice Maker, Kitchen Reverse Osmosis System, Microwave, Other, Range, Refrigerator, Washer, Water Filtration System, Water Purifier, Water Softener
- Laundry: Inside, Laundry Room
Features
- Built-in Features, Ceiling Fan(s), Crown Molding, Eating Space In Kitchen, High Ceilings, Open Floorplan, Solid Surface Counters, Solid Wood Cabinets, Thermostat, Tray Ceiling(s), Walk-In Closet(s)
- Flooring: Ceramic Tile, Engineered Hardwood
- Doors: Sliding Doors
- Windows: Drapes, Shutters, Window Treatments
- Has fireplace: No
Interior area
- Total structure area: 2,662
- Total interior livable area: 1,875 sqft
Property
Parking
- Total spaces: 2
- Parking features: Driveway, Garage Door Opener, Off Street
- Attached garage spaces: 2
- Has uncovered spaces: Yes
- Details: Garage Dimensions: 20x22
Accessibility
- Accessibility features: Accessible Approach with Ramp, Accessible Bedroom, Accessible Full Bath, Accessible Kitchen, Accessible Kitchen Appliances, Accessible Central Living Area, Accessible Washer/Dryer, Central Living Area
Features
- Levels: One
- Stories: 1
- Patio & porch: Covered, Other, Patio, Screened
- Exterior features: Irrigation System, Lighting, Rain Gutters
- Has view: Yes
- View description: Park/Greenbelt, Trees/Woods
Lot
- Size: 0.28 Acres
- Features: Conservation Area, Greenbelt, Level, Near Marina, Near Public Transit, Oversized Lot
- Residential vegetation: Mature Landscaping
Details
- Parcel number: 0150020038
- Zoning: RSF1
- Special conditions: None
Construction
Type & style
- Home type: SingleFamily
- Property subtype: Single Family Residence
Materials
- Block
- Foundation: Slab
- Roof: Tile
Condition
- New construction: No
- Year built: 2002
Utilities & green energy
- Sewer: Public Sewer
- Water: Private, Public, Well
- Utilities for property: BB/HS Internet Available, Cable Available, Electricity Connected, Fiber Optics, Public, Sprinkler Well, Street Lights, Water Available
Community & HOA
Community
- Features: Buyer Approval Required, Deed Restrictions, Golf Carts OK, Park, Playground, Pool, Sidewalks
- Security: Security System Owned
- Pet fee: $0 monthly
- Subdivision: RIVENDELL WOODLANDS
HOA
- Has HOA: Yes
- Amenities included: Fence Restrictions, Maintenance, Park, Playground, Pool, Vehicle Restrictions
- Services included: Common Area Taxes, Community Pool, Maintenance Grounds
- HOA fee: $281 monthly
- HOA name: Casey Condominium Management, LLC / Mgr. Fred Mark
- HOA phone: 941-922-3391
Location
- Region: Osprey
Financial & listing details
- Price per square foot: $256/sqft
- Tax assessed value: $463,800
- Annual tax amount: $3,897
- Date on market: 8/1/2025
- Cumulative days on market: 202 days
- Listing terms: Cash,Conventional,Trade,FHA
- Ownership: Fee Simple
- Total actual rent: 0
- Electric utility on property: Yes
- Road surface type: Paved
Price history
| Date | Event | Price |
|---|---|---|
| 3/18/2026 | Sold | $480,000-9.4%$256/sqft |
Source:  Stellar MLS #TB8412007 Report a problem Stellar MLS #TB8412007 Report a problem | ||
| 2/19/2026 | Pending sale | $529,900$283/sqft |
Source: Stellar MLS #TB8412007 Report a problem | ||
| 2/11/2026 | Price change | $529,900-2.7%$283/sqft |
Source: Stellar MLS #TB8412007 Report a problem | ||
| 10/3/2025 | Price change | $544,700-5.2%$291/sqft |
Source: Stellar MLS #TB8412007 Report a problem | ||
| 8/1/2025 | Listed for sale | $574,700+82.4%$307/sqft |
Source: Stellar MLS #TB8412007 Report a problem | ||
| 12/13/2013 | Sold | $315,000-4.3%$168/sqft |
Source: Public Record Report a problem | ||
| 10/24/2013 | Listed for sale | $329,000+28.8%$175/sqft |
Source: Michael Saunders & Company - Licensed Real Estate Broker Report a problem | ||
| 10/15/2002 | Sold | $255,400$136/sqft |
Source: Public Record Report a problem | ||
Public tax history
| Year | Property taxes | Tax assessment |
|---|---|---|
| 2025 | $4,059 +4.1% | $335,916 +2.9% |
| 2024 | $3,897 +2.6% | $326,449 +3% |
| 2023 | $3,799 +3.6% | $316,941 +3% |
| 2022 | $3,667 +0.6% | $307,710 +3% |
| 2021 | $3,647 -0.2% | $298,748 +1.4% |
| 2020 | $3,654 +3.7% | $294,623 +2.3% |
| 2019 | $3,524 | $287,999 +1.9% |
| 2018 | $3,524 +2.5% | $282,629 +2.1% |
| 2017 | $3,438 -1.2% | $276,816 -5.3% |
| 2016 | $3,481 | $292,300 +1.9% |
| 2015 | $3,481 | $286,900 +19.8% |
| 2014 | $3,481 +10.8% | $239,402 |
| 2013 | $3,143 +2.8% | $239,402 +1.7% |
| 2012 | $3,058 +1.8% | $235,400 +0.2% |
| 2011 | $3,005 -6.7% | $235,000 -4% |
| 2010 | $3,220 -2.7% | $244,900 -0.7% |
| 2009 | $3,309 | $246,600 -8.4% |
| 2008 | $3,309 -1.7% | $269,146 +3% |
| 2007 | $3,367 | $261,307 +2.5% |
| 2006 | -- | $254,934 +3% |
| 2005 | -- | $247,509 +3% |
| 2004 | $3,522 -17.9% | $240,300 -7.3% |
| 2003 | $4,291 +295.6% | $259,200 +262.5% |
| 2002 | $1,085 | $71,500 |
Find assessor info on the county website
Neighborhood: 34229
Nearby homes
- $528,9003 bd2 ba2k sqft831 Placid Lake Dr, Osprey, FL 34229Off Market
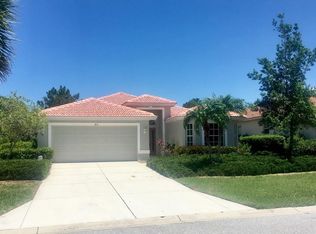
- $595,4002 bd2 ba1.9k sqft825 Placid Lake Dr, Osprey, FL 34229Off Market
- $582,2002 bd2 ba1.9k sqft821 Placid Lake Dr, Osprey, FL 34229Off Market
- $614,7003 bd2 ba2.1k sqft835 Placid Lake Dr, Osprey, FL 34229Off Market
- $625,0003 bd2 ba2.1k sqft817 Placid Lake Dr, Osprey, FL 34229Sold
- $706,3003 bd3 ba2.5k sqft824 Placid Lake Dr, Osprey, FL 34229Off Market
- $712,0003 bd2 ba2.2k sqft828 Placid Lake Dr, Osprey, FL 34229Off Market
- $990,0005 bd4 ba3.9k sqft820 Placid Lake Dr, Osprey, FL 34229Sold
Nearby schools
GreatSchools rating
- 8/10Laurel Nokomis SchoolGrades: PK-8Distance: 4.5 mi
- 7/10Venice Senior High SchoolGrades: 9-12Distance: 6.7 mi
Get a cash offer in 3 minutes
Find out how much your home could sell for in as little as 3 minutes with a no-obligation cash offer.
Estimated market value
$499,200
Get a cash offer in 3 minutes
Find out how much your home could sell for in as little as 3 minutes with a no-obligation cash offer.
Estimated market value
$499,200
- Florida
- Sarasota County
- Osprey
- 34229
- 827 PLACID LAKE DRIVE
Nearby cities
Nearby zip codes
Other Osprey Topics
