Skip main navigation
Closed
  • Price Unknown

    827 Port St, New Orleans, LA 70117

    4beds
    1,837sqft
    Single Family Residence
    Built in 1890
    3,798.43 Square Feet Lot
    $760,600 Zestimate®
    $--/sqft
    $2,916 Estimated rent

    Home value

    $760,600

    $669,000 - $859,000

    $2,916/mo

    Zestimate® history
    Loading
    Loading...

    Owner options

    List your home for rent

    $2,916/mo

    Rent Zestimate®

    Find your next renter with Zillow Rental Manager. Plus, with online applications, you can quickly screen prospective tenants – for free.

    Learn more

    $2,916/mo

    Rent Zestimate®

    Refinance and save

    Refinancing to a lower rate could help reduce your monthly payments and save thousands over the life of the loan.

    See today's rates

    Explore your selling options

    Work with a Zillow partner agent

    Leverage their expertise and Zillow's premium Showcase listings to get your home seen by more buyers.

    Get started

    List with your own agent

    Get your home in front of millions of buyers by listing it on Zillow.

    Learn how to do it

    Sell it yourself

    Take full control of how buyers see your home on Zillow by listing For Sale by Owner (FSBO).

    List your home

    What's special

    Saltwater poolFlex spacePrivate backyard oasisQuartz countertopsWraparound balconyCovered back deckNew flooring
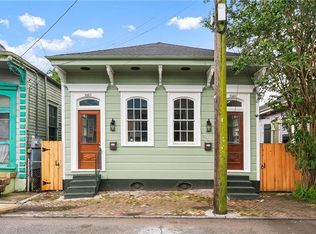
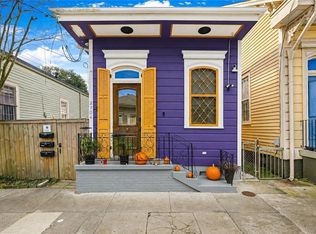
    Welcome to 827 Port Street—an updated home in the heart of the Marigny! This charming property offers three full bedrooms on the second floor and a flex space on the first floor that can serve as a bonus bedroom or home office. There is one full bathroom upstairs and another conveniently located downstairs. With 1,837 square feet of living space, this home blends classic New Orleans charm with modern functionality. The open-concept layout on the main floor features a spacious living and dining area, while the kitchen includes a center island, quartz counterops, built-in bar nook under the stairs, and plenty of storage. Large windows throughout the home bring in abundant natural light. Step outside to your private backyard oasis, complete with a saltwater pool and a large covered back deck—perfect for entertaining or relaxing. The pool house/workshop adds an additional 586 square feet of bonus space, ideal for a studio, creative workspace, or extra storage. Other highlights include: Wraparound balcony with views of the river and downtown New Orleans. A fully renovated kitchen with quartz countertops. New flooring throughout. Automatic gated driveway with remote and WiFi access. Situated near Frenchmen Street, Crescent Park, and the French Quarter, this home is surrounded by some of the best dining and live music venues in the city. Experience the vibrant culture of New Orleans while enjoying the comfort of a thoughtfully updated home—with just the right touch of peace and tranquility!

    Zillow last checked:

    Listing updated:

    Listed by:

    Michelle LaBanca 504-206-8066,

    Compass Historic (LATT09)

    Bought with:

    Liz Tardo

    Compass Uptown (LATT07)

    Source: GSREIN,MLS#: 2511251MLS Logo

    Facts & features

    Interior

    Bedrooms & bathrooms
    • Bedrooms: 4
    • Bathrooms: 2
    • Full bathrooms: 2
    Primary bedroom
    • Description: Flooring: Wood
    • Level: Second
    • Dimensions: 17 x 9
    Bedroom
    • Description: Flooring: Wood
    • Level: First
    • Dimensions: 12 x 7
    Bedroom
    • Description: Flooring: Wood
    • Level: Second
    • Dimensions: 14 x 15
    Bedroom
    • Description: Flooring: Wood
    • Level: Second
    • Dimensions: 14 x 9
    Bathroom
    • Description: Flooring: Tile
    • Level: First
    • Dimensions: 9 x 4
    Bathroom
    • Description: Flooring: Stone
    • Level: Second
    • Dimensions: 12 x 6
    Other
    • Description: Flooring: Wood
    • Level: Second
    • Dimensions: 7 x 9
    Dining room
    • Description: Flooring: Wood
    • Level: First
    • Dimensions: 12 x 9.6
    Kitchen
    • Description: Flooring: Wood
    • Level: First
    • Dimensions: 19 x 15
    Living room
    • Description: Flooring: Wood
    • Level: First
    • Dimensions: 26 x 15
    Workshop
    • Description: Flooring: Other
    • Level: First
    • Dimensions: 30 x 19
    Heating
    • Central, Multiple Heating Units
    Cooling
    • Central Air, 2 Units
    Appliances
    • Included: Dryer, Dishwasher, Oven, Range, Refrigerator, Washer
    • Laundry: Washer Hookup, Dryer Hookup
    Features
    • Stone Counters, Stainless Steel Appliances, Vaulted Ceiling(s)
    • Has fireplace: No
    • Fireplace features: None
    Interior area
    • Total structure area: 2,423
    • Total interior livable area: 1,837 sqft

    Property

    Parking
    • Parking features: Off Street, Two Spaces
    Features
    • Levels: Two
    • Stories: 2
    • Patio & porch: Pavers, Wood, Balcony, Porch
    • Exterior features: Balcony, Courtyard, Porch
    • Pool features: In Ground, Salt Water
    Lot
    • Size: 3,798 sqft
    • Dimensions: 29 x 131
    • Features: City Lot, Rectangular Lot
    Details
    • Additional structures: Workshop
    • Parcel number: 39W113916
    • Special conditions: None

    Construction

    Type & style
    • Home type: SingleFamily
    • Architectural style: Traditional
    • Property subtype: Single Family Residence
    Materials
    • Wood Siding
    • Foundation: Raised
    • Roof: Shingle
    Condition
    • Excellent
    • Year built: 1890

    Utilities & green energy

    • Sewer: Public Sewer
    • Water: None
    • Utilities for property: Water Not Available

    Community & neighborhood

    Location
    • Region: New Orleans

    Price history

    DateEventPrice
    8/14/2025Sold--
    Source: GSREIN #2511251 Report a problem
    7/19/2025Pending sale$725,000$395/sqft
    Source: Latter and Blum #2511251 Report a problem
    7/19/2025Contingent$725,000$395/sqft
    Source: GSREIN #2511251 Report a problem
    7/14/2025Listed for sale$725,000+15.3%$395/sqft
    Source: GSREIN #2511251 Report a problem
    10/16/2020Sold--
    Source: GSREIN #2264304 Report a problem
    8/6/2020Listed for sale$629,000$342/sqft
    Source: 1st Louisiana Realty, LLC #2264304 Report a problem

    Public tax history

    YearProperty taxesTax assessment
    2026$7,221 -4%$54,710 -4%
    2025$7,522 -1.5%$56,990
    2024$7,636 -8.9%$56,990 -0.9%
    2023$8,378 +8.1%$57,500 +4.4%
    2022$7,753 +16.7%$55,100 +19.4%
    2021$6,642 $46,140
    2020-- $46,140 +107.3%
    2019$3,363 +44.5%$22,260
    2018$2,327 $22,260
    2017$2,327 -1.9%$22,260
    2016$2,371 +2.3%$22,260
    2015$2,319 $22,260
    2014$2,319 +2%$22,260
    2013$2,273 $22,260 +30.3%
    2012-- $17,080
    2011-- $17,080
    2010-- $17,080 -6.7%
    2009-- $18,300
    2007-- $18,300

    Find assessor info on the county website

    Neighborhood: Marigny

    Nearby schools

    GreatSchools rating