If you are looking for a move in ready home, your search is over! The Integrity Homes, Seneca model boasts of 4 levels of luxury in the highly sought after, gated community of Potomac Overlook, in National Harbor. This inviting home features 3 bedrooms each with its own private bath, plus an additional one and half bath. The total square footage expands to more than 2600 square feet that includes a garage and a rooftop terrace. A well-appointed chef’s kitchen with premium granite counters, shaker style cabinets, a custom stone backsplash, stainless steel appliances, wall ovens, and so much more are a culinary enthusiast’s dream. The open floor plan seamlessly connects the kitchen to the living areas making it an ideal space for entertainment. The walls of windows in the living room allow the natural light to fill the entire space. The hardwood floors on levels 1 and 2, continue up the stairs and to the common spaces on the upper levels. The owner’s suite offers two walk-in closets and an ensuite bath with dual sinks, granite counters, and an upgraded tile shower. On this level you will also find bedroom 2, with a custom closet system. Convenience is key with this home. Level 3 is complete with front load laundry appliances. On the finished 4th level, you will discover space for unlimited possibilities and provides access to bedroom 3, a bonus area, and French doors that open to the private roof top terrace. The home is prewired for wall mounted audio/visual throughout and has an entire home water filtration system. Are you a qualified VA eligible buyer? You may be able to assume the seller's current mortgage with an interest rate less than 3%. Situated in National Harbor, with easy access to shops and fine dining, this property offers an easy commute to downtown DC, Arlington, and military installations in the National Capital Region, making it a prime location for those who value accessibility and convenience.
Sold for $680,000
$680,000
827 Regents Sq #346, Oxon Hill, MD 20745
3beds
1,883sqft
Townhouse
Built in 2015
-- sqft lot
$652,600 Zestimate®
$361/sqft
$3,557 Estimated rent
Home value
$652,600
$620,000 - $685,000
$3,557/mo
Zestimate® history
Owner options
List your home for rent
$3,557/mo
Rent Zestimate®
Find your next renter with Zillow Rental Manager. Plus, with online applications, you can quickly screen prospective tenants – for free.
$3,557/mo
Rent Zestimate®
Refinance and save
$4,331/mo
Est. payment
Refinancing to a lower rate could help reduce your monthly payments and save thousands over the life of the loan.
$4,331/mo
Est. payment
Explore your selling options
Work with a Zillow partner agent
Leverage their expertise and Zillow's premium Showcase listings to get your home seen by more buyers.
Get startedList with your own agent
Get your home in front of millions of buyers by listing it on Zillow.
Learn how to do itSell it yourself
Take full control of how buyers see your home on Zillow by listing For Sale by Owner (FSBO).
List your homeWhat's special
Common spacesFine diningBonus areaMilitary installationsHardwood floorsCustom stone backsplashEasy access to shops
Zillow last checked:
Listing updated:
Listed by:
Shari Carroll 703-801-9052,
Compass
Bought with:
Mike Turner, 575670
Keller Williams Realty Centre
Source: Bright MLS,MLS#: MDPG2104228
Facts & features
Interior
Bedrooms & bathrooms
- Bedrooms: 3
- Bathrooms: 5
- Full bathrooms: 4
- 1/2 bathrooms: 1
- Main level bathrooms: 1
Rooms
- Room types: Living Room, Dining Room, Bedroom 2, Bedroom 3, Kitchen, Bedroom 1, Laundry, Office, Bathroom 1, Bathroom 2, Bathroom 3, Bonus Room, Full Bath, Half Bath
Basement
- Area: 0
Heating
- Forced Air, Natural Gas
Cooling
- Central Air, Electric
Appliances
- Included: Microwave, Cooktop, Dishwasher, Disposal, Dryer, Ice Maker, Double Oven, Self Cleaning Oven, Refrigerator, Stainless Steel Appliance(s), Washer, Washer/Dryer Stacked, Water Heater, Electric Water Heater
- Laundry: Laundry Room
Features
- Built-in Features, Ceiling Fan(s), Combination Dining/Living, Combination Kitchen/Dining, Crown Molding, Dining Area, Open Floorplan, Kitchen - Gourmet, Primary Bath(s), Recessed Lighting, Walk-In Closet(s)
- Flooring: Hardwood, Carpet, Wood
- Windows: Double Pane Windows, Window Treatments
- Has basement: No
- Has fireplace: No
Interior area
- Total structure area: 1,883
- Total interior livable area: 1,883 sqft
- Finished area above ground: 1,883
- Finished area below ground: 0
Property
Parking
- Total spaces: 1
- Parking features: Garage Faces Rear, Covered, Concrete, Private, Secured, Attached, Driveway
- Attached garage spaces: 1
- Has uncovered spaces: Yes
Accessibility
- Accessibility features: None
Features
- Levels: Four
- Stories: 4
- Exterior features: Street Lights
- Pool features: None
- Has view: Yes
- View description: Courtyard
Details
- Additional structures: Above Grade, Below Grade
- Parcel number: 17125569591
- Zoning: RESIDENTIAL
- Special conditions: Standard
Construction
Type & style
- Home type: Townhouse
- Architectural style: Traditional
- Property subtype: Townhouse
Materials
- Brick, Vinyl Siding
- Foundation: Slab
Condition
- Excellent
- New construction: No
- Year built: 2015
Details
- Builder model: Seneca
- Builder name: Integrity Homes
Utilities & green energy
- Electric: 200+ Amp Service
- Sewer: Public Sewer
- Water: Public
Community & HOA
Community
- Condo and coop fee: $381 monthly
- Subdivision: Potomac Overlook At National Harbor
HOA
- Has HOA: No
- Amenities included: Picnic Area
- Services included: Maintenance Grounds, Water, Sewer, Trash, Snow Removal, Common Area Maintenance, Insurance, Management
- HOA name: Potomac Overlook Condo Vi
Location
- Region: Oxon Hill
Financial & listing details
- Price per square foot: $361/sqft
- Tax assessed value: $540,000
- Annual tax amount: $6,005
- Date on market: 2/21/2024
- Listing agreement: Exclusive Right To Sell
- Listing terms: Cash,Conventional,VA Loan,Assumable,FHA
- Ownership: Condominium
Price history
| Date | Event | Price |
|---|---|---|
| 3/29/2024 | Sold | $680,000+0.1%$361/sqft |
Source:  Bright MLS #MDPG2104228 Report a problem Bright MLS #MDPG2104228 Report a problem | ||
| 3/3/2024 | Pending sale | $679,530$361/sqft |
Source: Bright MLS #MDPG2104228 Report a problem | ||
| 2/27/2024 | Contingent | $679,530$361/sqft |
Source: Bright MLS #MDPG2104228 Report a problem | ||
| 2/21/2024 | Listed for sale | $679,530+22.5%$361/sqft |
Source: Bright MLS #MDPG2104228 Report a problem | ||
| 12/10/2019 | Sold | $554,900$295/sqft |
Source: Public Record Report a problem | ||
| 9/9/2019 | Pending sale | $554,900$295/sqft |
Source: Coldwell Banker Residential Brokerage - Dupont / Logan Circle #MDPG522132 Report a problem | ||
| 8/29/2019 | Price change | $554,900-1.8%$295/sqft |
Source: Coldwell Banker Residential Brokerage - Dupont / Logan Circle #MDPG522132 Report a problem | ||
| 4/2/2019 | Listed for sale | $564,9000%$300/sqft |
Source: Coldwell Banker Residential Brokerage - Georgetown #MDPG522132 Report a problem | ||
| 2/10/2016 | Sold | $564,990$300/sqft |
Source: Public Record Report a problem | ||
Public tax history
| Year | Property taxes | Tax assessment |
|---|---|---|
| 2025 | $8,565 +42.6% | $575,000 +6.5% |
| 2024 | $6,005 | $540,000 |
| 2023 | $6,005 | $540,000 |
| 2022 | $6,005 -3.6% | $540,000 -3.6% |
| 2021 | $6,227 +1.5% | $560,000 +1.5% |
| 2020 | $6,135 -22.8% | $551,667 +3.1% |
| 2019 | $7,950 | $535,000 |
| 2018 | $7,950 | $535,000 |
| 2017 | $7,950 | $535,000 |
| 2016 | -- | $535,000 |
Find assessor info on the county website
Neighborhood: National Harbor
Nearby homes
- $622,8003 bd4 ba1.8k sqft833 Regents Sq, Oxon Hill, MD 20745Off Market
- $615,0004 bd5 ba1.8k sqft835 Regents Sq #350, Oxon Hill, MD 20745Off Market

- $---- bd-- ba-- sqft827 Regents Sq, Oxon Hill, MD 20745Off Market
- $612,7004 bd5 ba1.8k sqft835 Regents Sq, Oxon Hill, MD 20745Off Market
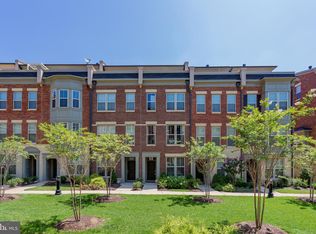
- $640,1003 bd5 ba2.6k sqft833 Regents Sq #349, Oxon Hill, MD 20745Off Market
- $646,800-- bd-- ba2.7k sqft825 Regents Sq #345, Oxon Hill, MD 20745Off Market
- $610,000-- bd-- ba2.6k sqft829 Regents Sq #347, Oxon Hill, MD 20745Off Market
- $635,900-- bd-- ba2.6k sqft837 Regents Sq #351, Oxon Hill, MD 20745Off Market
Nearby schools
GreatSchools rating
- 5/10Fort Foote Elementary SchoolGrades: PK-5Distance: 0.2 mi
- 2/10Oxon Hill Middle SchoolGrades: 6-8Distance: 1.2 mi
- 4/10Oxon Hill High SchoolGrades: 9-12Distance: 1.4 mi
Schools provided by the listing agent
- District: Prince George's County Public Schools
Source: Bright MLS. This data may not be complete. We recommend contacting the local school district to confirm school assignments for this home.
Get a cash offer in 3 minutes
Find out how much your home could sell for in as little as 3 minutes with a no-obligation cash offer.
Estimated market value
$652,600
Get a cash offer in 3 minutes
Find out how much your home could sell for in as little as 3 minutes with a no-obligation cash offer.
Estimated market value
$652,600
- Maryland
- Prince Georges County
- Oxon Hill
- 20745
- National Harbor
- 827 Regents Sq Unit 346
Nearby cities
Nearby neighborhoods
Nearby zip codes
Other Oxon Hill Topics
