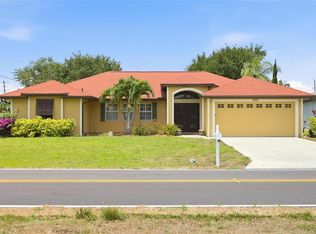
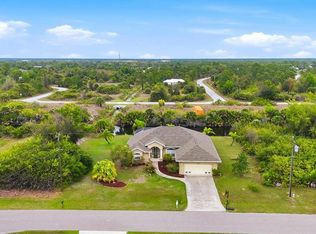
STUNNING FULLY FURNISHED WATERFRONT HOME OFFERING INCOME OPPORTUNITY. Experience refined Florida living in this beautifully appointed 3-bedroom, 2-bath WATERFRONT pool home, offering 1,986 square feet of thoughtfully designed space and being sold TURNKEY FURNISHED with tastefully selected, high quality furnishings throughout. Meticulously maintained, the home features a NEW ROOF (2023) and fresh interior paint (2024), ensuring a MOVE-IN READY, worry free lifestyle. The open, inviting floor plan is enhanced by elegant finishes and seamless indoor-outdoor flow. At the heart of the home, the well appointed kitchen showcases a spacious center island, ideal for entertaining and everyday living. The primary suite is a private sanctuary, featuring dual vanities, a soaking tub, and sliding glass doors that lead to a serene patio style sitting area, the perfect place to enjoy your morning coffee while overlooking peaceful waterfront views. Step outside to your expansive screened lanai and sparkling pool, designed for both relaxation and entertaining. The guest bathroom offers convenient direct access to the pool, creating a true resort style experience. Lush, manicured landscaping enhances the home’s curb appeal, while the 2-car garage provides ample storage and functionality. Ideally located in the highly desirable Rotonda West community which features five premier golf courses, providing a true golfer’s paradise right within the community. Positioned approximately halfway between Sarasota and Fort Myers, this home is just minutes from championship golf, world-class fishing, boating, shopping, dining, and some of Florida’s most pristine Gulf beaches. Whether you're seeking a luxurious seasonal retreat or a full-time residence, this exceptional property offers the perfect blend of comfort, elegance, and Florida lifestyle. Paradise awaits you.
For sale
$495,000
827 ROTONDA CIRCLE, ROTONDA WEST, FL 33947
3beds
1,986sqft
Single Family Residence
Built in 2005
10,238 Square Feet Lot
$-- Zestimate®
$249/sqft
$16/mo HOA
What's special
Pool homeExpansive screened lanaiSpacious center islandSparkling poolElegant finishesWaterfront homeOpen inviting floor plan
- 170 days
- 269
- 10
Zillow last checked:
Listing updated:
Listed by:
Laura Martinez 860-326-6141,
PARADISE EXCLUSIVE REAL ESTATE 941-698-0303
Source: Stellar MLS,MLS#: D6146699 Originating MLS: Englewood
Originating MLS: Englewood
Facts & features
Interior
Bedrooms & bathrooms
- Bedrooms: 3
- Bathrooms: 2
- Full bathrooms: 2
Primary bedroom
- Features: Ceiling Fan(s), En Suite Bathroom, Walk-In Closet(s)
- Level: First
Bedroom 2
- Features: Ceiling Fan(s), Built-in Closet
- Level: First
Bedroom 3
- Features: Ceiling Fan(s), Built-in Closet
- Level: First
Primary bathroom
- Features: Bath w Spa/Hydro Massage Tub, Dual Sinks, Exhaust Fan, Granite Counters, Linen Closet
- Level: First
Bathroom 2
- Features: Granite Counters, Tub With Shower
- Level: First
Balcony porch lanai
- Features: Ceiling Fan(s)
- Level: First
Dinette
- Level: First
Dining room
- Level: First
Game room
- Level: First
Kitchen
- Features: Granite Counters, Kitchen Island
- Level: First
Living room
- Features: Ceiling Fan(s)
- Level: First
Heating
- Central
Cooling
- Central Air
Appliances
- Included: Dishwasher, Dryer, Exhaust Fan, Microwave, Range, Refrigerator, Washer
- Laundry: Inside, Laundry Room
Features
- Ceiling Fan(s), Eating Space In Kitchen, High Ceilings, Open Floorplan, Primary Bedroom Main Floor, Solid Wood Cabinets, Stone Counters, Thermostat, Walk-In Closet(s)
- Flooring: Carpet, Tile
- Doors: Sliding Doors
- Windows: Window Treatments, Hurricane Shutters
- Has fireplace: No
Interior area
- Total structure area: 2,803
- Total interior livable area: 1,986 sqft
Video & virtual tour
Property
Parking
- Total spaces: 2
- Parking features: Garage - Attached
- Attached garage spaces: 2
Features
- Levels: One
- Stories: 1
- Exterior features: Irrigation System, Private Mailbox
- Has private pool: Yes
- Pool features: Gunite, Heated, Screen Enclosure, Tile
- Has view: Yes
- View description: Canal
- Has water view: Yes
- Water view: Canal
- Waterfront features: Canal - Brackish
Lot
- Size: 10,238 Square Feet
Details
- Parcel number: 412119127013
- Zoning: RSF5
- Special conditions: None
Construction
Type & style
- Home type: SingleFamily
- Property subtype: Single Family Residence
Materials
- Block, Stucco
- Foundation: Slab
- Roof: Shingle
Condition
- New construction: No
- Year built: 2005
Utilities & green energy
- Sewer: Public Sewer
- Water: Canal/Lake For Irrigation, Public
- Utilities for property: Cable Connected, Electricity Connected, Public, Water Connected
Community & HOA
Community
- Features: Deed Restrictions, Park, Playground, Sidewalks, Tennis Court(s)
- Pet fee: $0 monthly
- Subdivision: ROTONDA WEST LONG MEADOW
HOA
- Has HOA: Yes
- HOA fee: $16 monthly
- HOA name: Derrick Hedges
- HOA phone: 941-697-6788
Location
- Region: Rotonda West
Financial & listing details
- Price per square foot: $249/sqft
- Tax assessed value: $379,411
- Annual tax amount: $6,736
- Date on market: 3/22/2026
- Cumulative days on market: 170 days
- Ownership: Fee Simple
- Total actual rent: 0
- Electric utility on property: Yes
- Road surface type: Asphalt
Estimated market value
Not available
Estimated sales range
Not available
Not available
Price history
| Date | Event | Price |
|---|---|---|
| 5/11/2026 | Price change | $495,000-2.9%$249/sqft |
Source:  Stellar MLS #D6146699 Report a problem Stellar MLS #D6146699 Report a problem | ||
| 3/22/2026 | Listed for sale | $510,000+78.9%$257/sqft |
Source: Stellar MLS #D6146699 Report a problem | ||
| 5/31/2018 | Sold | $285,000-6.6%$144/sqft |
Source: Public Record Report a problem | ||
| 4/16/2018 | Listed for sale | $305,000+30.6%$154/sqft |
Source: PARADISE EXCLUSIVE INC #D6100086 Report a problem | ||
| 3/5/2014 | Sold | $233,500-2.7%$118/sqft |
Source: Public Record Report a problem | ||
| 12/24/2013 | Listed for sale | $239,900+23%$121/sqft |
Source: Visual Tour #D5795893 Report a problem | ||
| 3/8/2012 | Sold | $195,000-2.5%$98/sqft |
Source: Public Record Report a problem | ||
| 2/14/2012 | Price change | $199,900-9.1%$101/sqft |
Source: SUNCOASTEAM REALTY LLC #C7027054 Report a problem | ||
| 12/5/2011 | Price change | $219,900-4.3%$111/sqft |
Source: SUNCOASTEAM REALTY LLC #C7027054 Report a problem | ||
| 10/18/2011 | Price change | $229,900-8%$116/sqft |
Source: SUNCOASTEAM REALTY LLC #C7027054 Report a problem | ||
| 9/6/2011 | Listed for sale | $249,900+6.4%$126/sqft |
Source: SUNCOASTEAM REALTY LLC #C7027054 Report a problem | ||
| 8/3/2011 | Listing removed | $234,900$118/sqft |
Source: SUNCOASTEAM REALTY LLC #D5778134 Report a problem | ||
| 6/1/2011 | Price change | $234,900-2.1%$118/sqft |
Source: SUNCOASTEAM REALTY LLC #D5778134 Report a problem | ||
| 4/13/2011 | Price change | $239,900-2%$121/sqft |
Source: SUNCOASTEAM REALTY LLC #D5778134 Report a problem | ||
| 2/5/2011 | Price change | $244,900-5.8%$123/sqft |
Source: SUNCOASTEAM REALTY LLC #D5778134 Report a problem | ||
| 11/19/2010 | Price change | $259,900-7.1%$131/sqft |
Source: SUNCOASTEAM REALTY LLC #D5778134 Report a problem | ||
| 6/12/2010 | Listed for sale | $279,900+27.2%$141/sqft |
Source: SUNCOASTEAM REALTY LLC #D5778134 Report a problem | ||
| 5/15/2008 | Sold | $220,000-34.3%$111/sqft |
Source: Public Record Report a problem | ||
| 8/24/2005 | Sold | $334,900+520.2%$169/sqft |
Source: Public Record Report a problem | ||
| 7/15/2004 | Sold | $54,000+315.4%$27/sqft |
Source: Public Record Report a problem | ||
| 3/5/2003 | Sold | $13,000+52.9%$7/sqft |
Source: Public Record Report a problem | ||
| 6/25/2001 | Sold | $8,500$4/sqft |
Source: Public Record Report a problem | ||
Public tax history
| Year | Property taxes | Tax assessment |
|---|---|---|
| 2025 | $6,736 +2.5% | $364,389 +10% |
| 2024 | $6,570 +25.5% | $331,263 +48.8% |
| 2023 | $5,234 -6.8% | $222,560 -18.7% |
| 2022 | $5,614 +9.8% | $273,771 +10% |
| 2021 | $5,112 +6.3% | $248,883 +2.4% |
| 2020 | $4,809 +7.7% | $242,965 +3.7% |
| 2019 | $4,467 +8.3% | $234,261 +4% |
| 2018 | $4,124 | $225,315 +6.3% |
| 2017 | $4,124 +4.3% | $211,865 +5% |
| 2016 | $3,954 +2.7% | $201,795 +7.3% |
| 2015 | $3,852 +5.5% | $187,998 +12% |
| 2014 | $3,651 +65.1% | $167,889 +7.3% |
| 2013 | $2,212 -17.7% | $156,438 -22.6% |
| 2012 | $2,689 -22% | $202,220 |
| 2011 | $3,446 -4.9% | $202,220 -3.4% |
| 2010 | $3,624 +3.1% | $209,237 -3.9% |
| 2009 | $3,516 | $217,829 -29.6% |
| 2006 | -- | $309,497 |
Find assessor info on the county website
Monthly payment
Est. payment
Payment breakdown
Explore the cost of this home by adjusting the details. Changes won't be saved.Climate risks
Neighborhood: 33947
Nearby schools
Schools provided by the listing agent
- Elementary: Myakka River Elementary
- Middle: L.A. Ainger Middle
- High: Lemon Bay High
Source: Stellar MLS. This data may not be complete. We recommend contacting the local school district to confirm school assignments for this home.

Similar homes
- $484,0004 bd2 ba2.3k sqft894 BOUNDARY BOULEVARD, ROTONDA WEST, FL 33947For Sale
 MLS ID #C7526138, Sharon Neuhofer, COLDWELL BANKER SUNSTAR REALTY. Stellar MLS
 - $499,5003 bd3 ba1.9k sqft48 LONG MEADOW LANE, ROTONDA WEST, FL 33947For Sale
 MLS ID #D6147469, Tina Evans, PARADISE EXCLUSIVE REAL ESTATE. Stellar MLS
 - $449,9003 bd2 ba2k sqft300 BAYTREE DRIVE, ROTONDA WEST, FL 33947For Sale
 MLS ID #D6146641, Ryan Hesse, PARADISE EXCLUSIVE REAL ESTATE. Stellar MLS
 - $446,5003 bd2 ba2k sqft25 FAIRWAY ROAD, ROTONDA WEST, FL 33947For Sale
 MLS ID #D6147789, Kendal Canonico, PARADISE EXCLUSIVE REAL ESTATE. Stellar MLS
 - $437,5003 bd2 ba1.9k sqft1080 BOUNDARY BOULEVARD, ROTONDA WEST, FL 33947For SaleMLS ID #D6141709, Kendal Canonico, PARADISE EXCLUSIVE REAL ESTATE. Stellar MLS
- $370,0003 bd2 ba1.9k sqft102 MARKER ROAD, ROTONDA WEST, FL 33947For SaleMLS ID #D6147580, Betty Tullos, PARADISE EXCLUSIVE REAL ESTATE. Stellar MLS
- $573,0003 bd3 ba2.5k sqft1146 ROTONDA CIRCLE, ROTONDA WEST, FL 33947For SaleMLS ID #C7527551, Taylor Brady, RE/MAX PALM REALTY. Stellar MLS
- $549,9003 bd4 ba2k sqft1091 ROTONDA CIRCLE, ROTONDA WEST, FL 33947For SaleMLS ID #C7507622, Chad McKinney, RE/MAX PALM REALTY. Stellar MLS
- $525,0003 bd2 ba1.7k sqft60 HARNESS ROAD, PLACIDA, FL 33946For SaleMLS ID #D6147916, Petra Knauthe, COLDWELL BANKER SUNSTAR REALTY. Stellar MLS
- $489,0004 bd3 ba2.5k sqft9436 PRESIDENT CIRCLE, PORT CHARLOTTE, FL 33981For SaleMLS ID #D6148101, Barbara Hamerton, LLC, RE/MAX ALLIANCE GROUP. Stellar MLS
- $524,9993 bd2 ba1.8k sqft15629 HAVANA CIRCLE, PORT CHARLOTTE, FL 33981For SaleMLS ID #D6146754, Jason Vollmer, PARADISE EXCLUSIVE REAL ESTATE. Stellar MLS
- $449,0003 bd2 ba2.1k sqft7411 SNOW DRIVE, ENGLEWOOD, FL 34224For SaleMLS ID #D6147654, Nicole Mantha, KELLER WILLIAMS ISLAND LIFE REAL ESTATE. Stellar MLS
- $434,0004 bd2 ba2.2k sqft8431 WALDREP STREET, PORT CHARLOTTE, FL 33981For SaleMLS ID #D6146648, Lore Mooren, PARADISE EXCLUSIVE REAL ESTATE. Stellar MLS
- $375,0003 bd2 ba2.1k sqft11 LATEEN SAIL DRIVE, PLACIDA, FL 33946For SaleMLS ID #D6144289, Amy Gonzales, MICHAEL SAUNDERS & COMPANY. Stellar MLS
- $389,0003 bd2 ba1.7k sqft2 STERN PLACE, PLACIDA, FL 33946For SaleMLS ID #C7522416, Carri Metzger, COLDWELL BANKER REALTY. Stellar MLS
- $475,0003 bd2 ba2.2k sqft2420 PEBBLE CREEK PLACE, PORT CHARLOTTE, FL 33948For SaleMLS ID #C7529903, Denise Galloway, PA, KW PEACE RIVER PARTNERS. Stellar MLS
- $274,9003 bd2 ba1.3k sqft150 BAYTREE DRIVE, ROTONDA WEST, FL 33947For SaleMLS ID #D6147657, Tony Babington, PARADISE EXCLUSIVE REAL ESTATE. Stellar MLS
- $545,9004 bd2 ba2.2k sqft8251 ARLEWOOD CIRCLE, PORT CHARLOTTE, FL 33981For SaleMLS ID #D6147203, Andrea Wethington, COLDWELL BANKER SUNSTAR REALTY. Stellar MLS
- $524,9003 bd2 ba1.6k sqft2555 DIXON TERRACE, PORT CHARLOTTE, FL 33981For SaleMLS ID #D6146868, Marcia Cullinan, MICHAEL SAUNDERS & COMPANY. Stellar MLS
- $549,0003 bd3 ba2.2k sqft4150 CAPE HAZE DRIVE, PLACIDA, FL 33946For SaleMLS ID #D6147094, John Harms, MICHAEL SAUNDERS & CO. - BOCA. Stellar MLS
