Skip main navigation
Off market
  • $462,600

    827 S Ensign Dr, Ammon, ID 83406

    6beds
    2,916sqft
    SingleFamily
    Built in 2004
    0.35 Acres Lot
    $462,600 Zestimate®
    $159/sqft
    $2,133 Estimated rent

    Home value

    $462,600

    $439,000 - $486,000

    $2,133/mo

    Zestimate® history
    Loading
    Loading...

    Owner options

    List your home for rent

    $2,133/mo

    Rent Zestimate®

    Find your next renter with Zillow Rental Manager. Plus, with online applications, you can quickly screen prospective tenants – for free.

    Learn more

    $2,133/mo

    Rent Zestimate®

    Refinance and save

    $2,690/mo

    Est. payment

    Refinancing to a lower rate could help reduce your monthly payments and save thousands over the life of the loan.

    See today's rates

    $2,690/mo

    Est. payment

    Explore your selling options

    Work with a Zillow partner agent

    Leverage their expertise and Zillow's premium Showcase listings to get your home seen by more buyers.

    Get started

    List with your own agent

    Get your home in front of millions of buyers by listing it on Zillow.

    Learn how to do it

    Sell it yourself

    Take full control of how buyers see your home on Zillow by listing For Sale by Owner (FSBO).

    List your home

    What's special

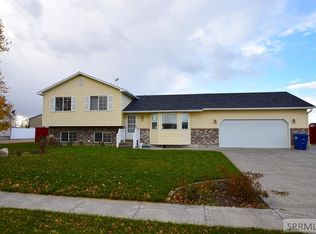
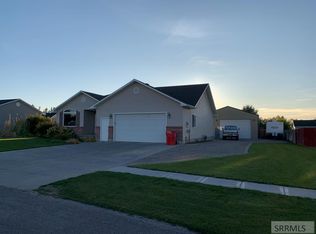
    Call owner directly 208-241-1831 Buyer's agent welcome This is a picture perfect home at the end of a quiet cul-de-sac in a great neighborhood. Gorgeous entry with beautiful 18 inch porcelain tile opens to a formal living room with vaulted ceilings and a bay window. Just past the entry is the spacious island kitchen and great room both with the same beautiful porcelain flooring. The kitchen has granite countertops, stainless steel appliances, a nice pantry, custom cabinets with a lot of counter space as well as a nook with another bay window. The main floor laundry room has tile floors and custom cabinets with plenty of storage space. The master suite is large with an over-sized bathroom featuring granite countertop, a huge garden tub and separate shower. There are two additional main floor bedrooms and another full bathroom also with granite countertop. The basement is completely finished with newer carpet, three additional bedrooms, a full bathroom, a huge family room, large toy closet, and a large storage room. This home is situated on an over sized lot, fully fenced, auto sprinkler system, mature landscaping, including concrete curbing, lots of trees, bushes and a large RV pad. Also included is a 10x12 storage shed. Enjoy relaxing in the shade while barbecuing on a large cedar wood deck. Also included are gas forced heat, central air, water softener, fire pit, garden area, a new roof and siding. This home is in the boundaries of Thunder Ridge and Black Canyon Middle School. You will love this quiet, family friendly neighborhood. Please call to schedule an appointment- Jared 208-241-1831

    This property is off market, which means it's not currently listed for sale or rent on Zillow. This may be different from what's available on other websites or public sources.
    Facts & features

    Interior

    Bedrooms & bathrooms
    • Bedrooms: 6
    • Bathrooms: 2
    • Full bathrooms: 3
    Heating
    • Forced air, Gas
    Cooling
    • Central
    Appliances
    • Included: Dishwasher, Garbage disposal, Microwave, Range / Oven, Refrigerator
    Features
    • Flooring: Tile, Carpet
    • Basement: Finished
    • Has fireplace: No
    Interior area
    • Total interior livable area: 2,916 sqft

    Property

    Parking
    • Parking features: Garage - Attached
    Features
    • Exterior features: Other, Brick
    • Has view: Yes
    • View description: City, Mountain
    Lot
    • Size: 0.35 Acres
    Details
    • Parcel number: RPB3743004066C

    Construction

    Type & style
    • Home type: SingleFamily
    • Architectural style: Modern
    Materials
    • Wood
    • Foundation: Concrete
    • Roof: Composition
    Condition
    • Year built: 2004

    Community & HOA

    Location
    • Region: Ammon

    Financial & listing details

    • Price per square foot: $159/sqft
    • Tax assessed value: $433,643
    • Annual tax amount: $3,135

    Price history

    DateEventPrice
    9/14/2021Listing removed--
    Source: Owner Report a problem
    9/2/2021Price change$439,900-2.2%$151/sqft
    Source: Owner Report a problem
    8/26/2021Price change$449,900-3%$154/sqft
    Source: Owner Report a problem
    8/19/2021Listed for sale$464,000+3.1%$159/sqft
    Source: Owner Report a problem
    6/26/2021Listing removed--
    Source: Owner Report a problem
    6/17/2021Price change$449,900-3.4%$154/sqft
    Source: Owner Report a problem
    6/9/2021Price change$465,900-2.9%$160/sqft
    Source: Owner Report a problem
    5/22/2021Price change$479,900-2%$165/sqft
    Source: Owner Report a problem
    5/17/2021Listed for sale$489,900$168/sqft
    Source: Owner Report a problem

    Public tax history

    YearProperty taxesTax assessment
    2025$3,135 +7.8%$433,643 -2.9%
    2024$2,908 -2.7%$446,783 -2.1%
    2023$2,989 +40.8%$456,554 +12.7%
    2022$2,123 +9.6%$404,990 +29.7%
    2021$1,937 -1.1%$312,294 +15.6%
    2020$1,959 +1.1%$270,154 +9.3%
    2019$1,937 -1.1%$247,124 +2.5%
    2018$1,959 +42.8%$240,997 +18%
    2017$1,372 +2.3%$204,252 +7.9%
    2016$1,341 $189,240 +18%
    2015$1,341 +16.3%$160,310
    2014$1,154 +1.9%$160,310 +0.1%
    2013$1,132 -93.5%$160,070 -1.7%
    2012$17,363 +1396.1%$162,840 +8.7%
    2011$1,161 +9.4%$149,860 -6.3%
    2010$1,061 -3.6%$159,957 -2.7%
    2009$1,101 $164,337
    2007-- --
    2005$183 --
    Find assessor info on the county website

    Neighborhood: 83406

    Nearby schools

    GreatSchools rating
    Get pre-qualified for a loan
    At Zillow Home Loans, we can pre-qualify you in as little as 5 minutes with no impact to your credit score.

    An equal housing lender. NMLS #10287.

    Sell for more on Zillow
    Get a Zillow Showcase℠ listing at no additional cost and you could sell for .
    $462,600
    2% more
    +$9,252
    With Zillow Showcase(estimated)
    $471,852
