Skip main navigation
Sold for $550,000
  • $550,000

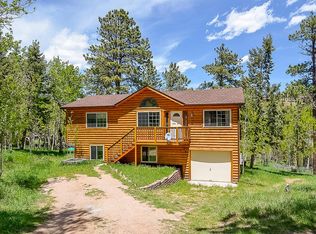
    827 S Pine Drive, Bailey, CO 80421

    3beds
    1,828sqft
    Single Family Residence
    Built in 1977
    0.85 Acres Lot
    $574,300 Zestimate®
    $301/sqft
    $2,758 Estimated rent

    Home value

    $574,300

    $546,000 - $603,000

    $2,758/mo

    Zestimate® history
    Loading
    Loading...

    Owner options

    List your home for rent

    $2,758/mo

    Rent Zestimate®

    Find your next renter with Zillow Rental Manager. Plus, with online applications, you can quickly screen prospective tenants – for free.

    Learn more

    $2,758/mo

    Rent Zestimate®

    Refinance and save

    $3,091/mo

    Est. payment

    Refinancing to a lower rate could help reduce your monthly payments and save thousands over the life of the loan.

    See today's rates

    $3,091/mo

    Est. payment

    Explore your selling options

    Work with a Zillow partner agent

    Leverage their expertise and Zillow's premium Showcase listings to get your home seen by more buyers.

    Get started

    List with your own agent

    Get your home in front of millions of buyers by listing it on Zillow.

    Learn how to do it

    Sell it yourself

    Take full control of how buyers see your home on Zillow by listing For Sale by Owner (FSBO).

    List your home

    What's special

    Party roomBrand new remodelDetached two car garageComplete fencingNew roofDryer stayNew washer
    Fantastic home on a fantastic lot! BRAND NEW REMODEL! New Roof, Gutters, Paint, Plumbing, Water Heater, Complete Fencing, Kitchen Cabinets and New Stove! New Washer and Dryer stay! UNBELIEVABLE VIEWS from the primary suite's deck of so many mountain ranges! Fun floorpan that is mixed with functionality, privacy with you want it, and yet it's so dramatic! It's rare to have an attached garage at this price point~and with a light, bright HEATED SHOP too?!? UNHEARD OF! PLUS the detached two car garage, shop, storage, party room, kid's play house~really, you imagine what your space will be filled with and enjoy it! The back yard and chicken coop are what dreams are made of! You can have your very own aspen grove, a beautiful, useable land. Take note: There is no home in front of or behind your home. This home is completely private! What a rare find in Colorado these days! Live the life at 827 S Pine Drive!

    Zillow last checked:

    Listing updated:

    Listed by:

    Tracy Tannascoli 303-587-3200 tracy4homes@comcast.net,

    eXp Realty, LLC

    Bought with:

    Julia Stone, 100080858

    Your Castle Real Estate Inc

    Source: REcolorado as distributed by MLS GRID,MLS#: 4179671MLS Logo

    Facts & features

    Interior

    Bedrooms & bathrooms
    • Bedrooms: 3
    • Bathrooms: 2
    • 3/4 bathrooms: 2
    • Main level bathrooms: 1
    • Main level bedrooms: 1
    Bedroom
    • Description: Top O' The World Views! Your Own Deck! View Many Mountain Ranges! Heaven!!!
    • Level: Upper
    • Area: 156 Square Feet
    • Dimensions: 12 x 13
    Bedroom
    • Description: Tree House Bedroom. It's Cosy, And A Nook, And Build For A Kiddo. ;-)
    • Level: Upper
    • Area: 56 Square Feet
    • Dimensions: 7 x 8
    Bedroom
    • Description: Great, Light And Bright Bedroom Near The Heart Of The Home. No Closet In Here.
    • Level: Main
    • Area: 98 Square Feet
    • Dimensions: 7 x 14
    Bathroom
    • Description: New Bathroom! It'll Wow You, Be Prepared...
    • Level: Upper
    • Area: 48 Square Feet
    • Dimensions: 6 x 8
    Bathroom
    • Description: Enjoy!!! Just Fully Remodeled 7/2023!
    • Level: Main
    Family room
    • Description: Big Rock Fireplace And View Of Treed Backyard!
    • Level: Main
    • Area: 276 Square Feet
    • Dimensions: 12 x 23
    Kitchen
    • Description: New Appliances And Cabinet Refresh! Bright And Light!
    • Level: Main
    • Area: 150 Square Feet
    • Dimensions: 10 x 15
    Laundry
    • Description: New Washer And Dryer With Tons Of Storage! True Mud Room!
    • Level: Main
    • Area: 90 Square Feet
    • Dimensions: 9 x 10
    Heating
    • Forced Air, Wood Stove
    Cooling
    • None
    Appliances
    • Included: Dishwasher, Oven, Refrigerator
    Features
    • Ceiling Fan(s), Eat-in Kitchen, High Speed Internet
    • Has basement: No
    • Number of fireplaces: 1
    • Fireplace features: Wood Burning Stove
    Interior area
    • Total structure area: 1,828
    • Total interior livable area: 1,828 sqft
    • Finished area above ground: 1,828

    Property

    Parking
    • Total spaces: 3
    • Parking features: Garage - Attached
    • Attached garage spaces: 3
    Features
    • Levels: Two
    • Stories: 2
    • Patio & porch: Deck, Front Porch
    • Fencing: Fenced
    • Has view: Yes
    • View description: Meadow, Mountain(s)
    Lot
    • Size: 0.85 Acres
    • Features: Many Trees, Meadow, Suitable For Grazing
    Details
    • Parcel number: 18655
    • Special conditions: Standard

    Construction

    Type & style
    • Home type: SingleFamily
    • Architectural style: Mountain Contemporary
    • Property subtype: Single Family Residence
    Materials
    • Frame
    • Roof: Composition
    Condition
    • Updated/Remodeled
    • Year built: 1977

    Utilities & green energy

    • Electric: 110V, 220 Volts
    • Water: Well

    Community & neighborhood

    Security
    • Security features: Carbon Monoxide Detector(s), Smoke Detector(s)
    Location
    • Region: Bailey
    • Subdivision: Friendship Ranch

    Other

    Other facts
    • Listing terms: 1031 Exchange,Cash,Conventional,FHA,USDA Loan,VA Loan
    • Ownership: Individual

    Price history

    DateEventPrice
    8/25/2023Sold$550,000+134%$301/sqft
    Source: REcolorado as distributed by MLS GRID #4179671 Report a problem
    8/12/2014Sold$235,000$129/sqft
    Source: Public Record Report a problem
    6/26/2014Pending sale$235,000$129/sqft
    Source: Coldwell Banker Residential Brokerage - Conifer #5223345 Report a problem
    6/9/2014Listed for sale$235,000$129/sqft
    Source: Coldwell Banker Residential Brokerage - Conifer #5223345 Report a problem

    Public tax history

    YearProperty taxesTax assessment
    2025$1,804 +1.7%$36,150 +18.6%
    2024$1,774 +4.8%$30,490 -11.6%
    2023$1,693 +3.7%$34,510 +29.1%
    2022$1,632 -6.7%$26,740 -2.8%
    2021$1,749 +12.9%$27,520 +12.9%
    2020$1,549 -1.8%$24,380
    2019$1,577 +25.3%$24,380 +25.8%
    2017$1,258 +16.4%$19,380 +16.4%
    2016$1,081 +14.6%$16,650 +15.5%
    2015$944 +15.8%$14,410
    2014$815 -0.3%--
    2013$817 +0.5%$13,000
    2012$814 +12.4%--
    2011$724 --

    Find assessor info on the county website

    Neighborhood: 80421

    Nearby schools

    GreatSchools rating
    Schools provided by the listing agent
    • Elementary: Deer Creek
    • Middle: Fitzsimmons
    • High: Platte Canyon
    • District: Platte Canyon RE-1

    Source: REcolorado as distributed by MLS GRID. This data may not be complete. We recommend contacting the local school district to confirm school assignments for this home.

    Get a cash offer in 3 minutes
    Find out how much your home could sell for in as little as 3 minutes with a no-obligation cash offer.
    Estimated market value
    $574,300
    Get a cash offer in 3 minutes
    Find out how much your home could sell for in as little as 3 minutes with a no-obligation cash offer.
    Estimated market value
    $574,300