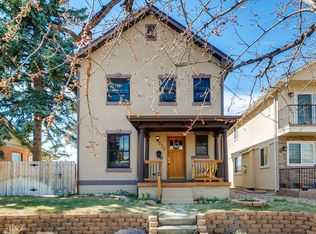
Motivated Seller! New price improvement! Charming West Washington Park Bungalow. This well-maintained bungalow sits on a quiet, peaceful block in highly sought-after West Washington Park. A beautifully landscaped front yard creates a warm welcome, while the classic covered front porch is the perfect place to relax and watch the neighborhood go by. Inside, the inviting living and dining rooms showcase the home’s original character with rich wood floors, doors, and trim. The main level features two bedrooms—one just off the living room and another overlooking the backyard. The light-filled kitchen, conveniently located off the dining room, is cheerful, functional, and ready for everyday living. A full bathroom completes the main floor. The lower level offers two additional rooms. One is finished and ideal for a home office, workout room, or guest space. The second houses the laundry and mechanicals while providing excellent storage. Step outside to a spacious backyard with a patio—perfect for entertaining, gardening, or creating your own outdoor retreat. A two-car garage adds valuable convenience and additional storage. Major updates completed in 2025 include a new furnace, hot water heater, main electrical panel, kitchen stove, and copper main water supply line. With these big-ticket improvements already taken care of, you can move in with confidence and make this charming bungalow your own.
Accepting backups
Price cut: $15K (4/28)
$634,000
827 S Sherman Street, Denver, CO 80209
2beds
1,283sqft
Single Family Residence
Built in 1922
4,160 Square Feet Lot
$623,100 Zestimate®
$494/sqft
$-- HOA
What's special
Classic front porchTwo bedroomsLight-filled kitchenBeautifully kept front yard
- 161 days |
- 77 |
- 6 |
Zillow last checked:
Listing updated:
Listed by:
Tom Snyder 303-877-3097 TOM@SNYDERTEAM.COM,
Snyder Realty Team
Source: REcolorado as distributed by MLS GRID,MLS#: 6191455
Facts & features
Interior
Bedrooms & bathrooms
- Bedrooms: 2
- Bathrooms: 1
- Full bathrooms: 1
- Main level bathrooms: 1
- Main level bedrooms: 2
Bedroom
- Level: Main
Bedroom
- Level: Main
Bathroom
- Level: Main
Bonus room
- Level: Basement
Dining room
- Level: Main
Kitchen
- Level: Main
Living room
- Level: Main
Utility room
- Level: Basement
Heating
- Forced Air, Natural Gas
Cooling
- Evaporative Cooling
Appliances
- Included: Dishwasher, Disposal, Dryer, Gas Water Heater, Oven, Range, Refrigerator, Washer
Features
- Flooring: Carpet, Wood
- Basement: Interior Entry,Partial
Interior area
- Total structure area: 1,283
- Total interior livable area: 1,283 sqft
- Finished area above ground: 823
- Finished area below ground: 200
Property
Parking
- Total spaces: 2
- Parking features: Concrete, Exterior Access Door
- Garage spaces: 2
Features
- Levels: One
- Stories: 1
- Patio & porch: Covered, Front Porch, Patio
- Exterior features: Private Yard, Rain Gutters
- Fencing: Partial
Lot
- Size: 4,160 Square Feet
- Features: Landscaped, Level, Near Public Transit
Details
- Parcel number: 515610021
- Zoning: U-SU-B2
- Special conditions: Standard
Construction
Type & style
- Home type: SingleFamily
- Architectural style: Bungalow
- Property subtype: Single Family Residence
Materials
- Brick, Frame
- Foundation: Slab
- Roof: Composition
Condition
- Year built: 1922
Utilities & green energy
- Sewer: Public Sewer
- Water: Public
- Utilities for property: Electricity Connected, Natural Gas Connected
Community & HOA
Community
- Security: Carbon Monoxide Detector(s), Smoke Detector(s)
- Subdivision: Washington Park
HOA
- Has HOA: No
Location
- Region: Denver
Financial & listing details
- Price per square foot: $494/sqft
- Tax assessed value: $701,200
- Annual tax amount: $2,899
- Date on market: 1/29/2026
- Listing terms: Cash,Conventional,FHA,Jumbo,VA Loan
- Exclusions: Staging Furniture
- Ownership: Individual
- Electric utility on property: Yes
- Road surface type: Alley Paved, Paved
Estimated market value
$623,100
$592,000 - $654,000
$2,792/mo
Price history
| Date | Event | Price |
|---|---|---|
| 6/8/2026 | Pending sale | $634,000$494/sqft |
Source: | ||
| 4/28/2026 | Price change | $634,000-2.3%$494/sqft |
Source: | ||
| 4/2/2026 | Price change | $649,000-0.9%$506/sqft |
Source: | ||
| 3/10/2026 | Price change | $655,000-3%$511/sqft |
Source: | ||
| 2/18/2026 | Price change | $675,000-1.2%$526/sqft |
Source: | ||
| 1/29/2026 | Listed for sale | $683,000+241.5%$532/sqft |
Source: | ||
| 1/15/2009 | Listing removed | $200,000$156/sqft |
Source: Listhub #715144 Report a problem | ||
| 6/26/2008 | Price change | $200,000-24.5%$156/sqft |
Source: Listhub #715144 Report a problem | ||
| 5/25/2008 | Listed for sale | $265,000+20.5%$207/sqft |
Source: Listhub #715144 Report a problem | ||
| 8/28/2000 | Sold | $219,900+35.7%$171/sqft |
Source: Public Record Report a problem | ||
| 6/21/1999 | Sold | $162,000$126/sqft |
Source: Public Record Report a problem | ||
Public tax history
| Year | Property taxes | Tax assessment |
|---|---|---|
| 2024 | $3,355 +13.9% | $43,300 -6.7% |
| 2023 | $2,946 +3.6% | $46,420 +25.3% |
| 2022 | $2,844 +51.8% | $37,040 -2.8% |
| 2021 | $1,873 +2.9% | $38,110 +17.6% |
| 2020 | $1,821 -5.7% | $32,397 -0.7% |
| 2019 | $1,932 | $32,624 +1.4% |
| 2018 | $1,932 +0.3% | $32,170 |
| 2017 | $1,926 +12.2% | $32,170 +7.5% |
| 2016 | $1,716 +17.2% | $29,930 |
| 2015 | $1,465 -31.1% | $29,930 +16.9% |
| 2014 | $2,127 +0.2% | $25,600 |
| 2013 | $2,124 +17.9% | $25,600 +1.3% |
| 2012 | $1,801 +13% | $25,260 +0.8% |
| 2011 | $1,594 +2.2% | $25,060 +4.7% |
| 2010 | $1,559 -5.2% | $23,940 |
| 2009 | $1,644 -0.2% | $23,940 -2.8% |
| 2008 | $1,647 +23.7% | $24,620 |
| 2007 | $1,331 +1.1% | $24,620 +23.8% |
| 2006 | $1,316 +10.2% | $19,880 |
| 2005 | $1,194 -6.1% | $19,880 +4.4% |
| 2003 | $1,272 +1.9% | $19,050 -10.4% |
| 2002 | $1,248 | $21,250 +60.3% |
| 2001 | -- | $13,260 |
Find assessor info on the county website
Monthly payment
Est. payment$--/mo
Payment breakdown
Explore the cost of this home by adjusting the details. Changes won't be saved.All calculations are estimates and provided by Zillow, Inc. for informational purposes only. Actual amounts may vary.
HOA fees may include property taxes on listings classified as Co-Ops. Contact the listing agent and/or owner for fee details.
Mortgage interest rates are dependent on a number of factors, including credit score, down payment, and repayment length. Interest rate data provided by Zillow Group Marketplace, Inc. as of 1/1/1970 from various mortgage lenders with which we have lead or other similar arrangements; the Estimated Payment is an average of those rates.
See how much you could borrow to make a competitive offer.
Climate risks
Neighborhood: Washington Park West
Nearby schools
GreatSchools rating
- 5/10Lincoln Elementary SchoolGrades: PK-6Distance: 0.3 mi
- 6/10Grant Middle SchoolGrades: 6-8Distance: 1.1 mi
- 7/10South High SchoolGrades: 9-12Distance: 1.2 mi
Schools provided by the listing agent
- Elementary: Lincoln
- Middle: Grant
- High: South
- District: Denver 1
Source: REcolorado as distributed by MLS GRID. This data may not be complete. We recommend contacting the local school district to confirm school assignments for this home.
A local agent can set up tours, give advice and negotiate with sellers.
- Colorado
- Denver County
- Denver
- 80209
- Washington Park West
- 827 S Sherman Street