Welcome to this magnificent family home, a true gem nestled on a sprawling 90-foot-wide parcel, providing ample space for both comfort and entertainment. This stunning all-brick residence spans 4 finished levels and boasts a 3-car attached garage, a true testament to grandeur and style. As you step inside, you'll immediately be captivated by the unparalleled craftsmanship that graces every corner of this home. The handcrafted Cherrywood office on the first floor sets the tone for the exceptional quality that defines this property. The kitchen is a chef's dream, beautifully appointed and overlooking the in-ground pool. It features a spacious eat-in area that seamlessly flows into the family room, where vaulted ceilings add a touch of grandeur. Step outside to discover the extremely private fenced yard, where you'll find a granite 6-stool bar, a new high-end gas grill, and 2 beverage refrigerators,a true outdoor oasis for relaxation and entertainment.The 2nd level offers 4 bedrooms and 3 baths, with the primary suite featuring a large walk-in closet and a luxurious bath. The 4th level with the 5th bedroom, a full bath, a recreation area, and an office space, offering versatility and additional living space for your family's needs. The deep pour finished basement, with easy access to the pool, is a haven for entertainment, featuring a gas fireplace, a full bath, an Allivino beverage center, a spacious recreation area, and a workout space.This well-maintained family home was thoughtfully designed with entertaining in mind, making it the perfect place to host gatherings and create lasting memories. Located just steps away from Melin Park. Madison Elementary, and Hinsdale Central, and a short 5-block stroll to the West Hinsdale Metra station, this home offers the convenience of an ideal location in addition to its exceptional features. Don't miss the opportunity to make this impressive property your forever home.
Closed
$1,500,000
827 S Stough St, Hinsdale, IL 60521
5beds
4,018sqft
Single Family Residence
Built in 2000
0.28 Acres Lot
$1,892,500 Zestimate®
$373/sqft
$6,417 Estimated rent
Home value
$1,892,500
$1.70M - $2.12M
$6,417/mo
Zestimate® history
Owner options
List your home for rent
$6,417/mo
Rent Zestimate®
Find your next renter with Zillow Rental Manager. Plus, with online applications, you can quickly screen prospective tenants – for free.
$6,417/mo
Rent Zestimate®
Refinance and save
$8,754/mo
Est. payment
Refinancing to a lower rate could help reduce your monthly payments and save thousands over the life of the loan.
$8,754/mo
Est. payment
Explore your selling options
Work with a Zillow partner agent
Leverage their expertise and Zillow's premium Showcase listings to get your home seen by more buyers.
Get startedList with your own agent
Get your home in front of millions of buyers by listing it on Zillow.
Learn how to do itSell it yourself
Take full control of how buyers see your home on Zillow by listing For Sale by Owner (FSBO).
List your homeWhat's special
Private fenced yardGas fireplaceOffice spaceRecreation areaNew high-end gas grillAllivino beverage centerVaulted ceilings
Zillow last checked:
Listing updated:
Listed by:
Wendy Wight 630-988-8995,
@properties Christie's International Real Estate
Bought with:
Bryan Bomba
@properties Christie's International Real Estate
Source: MRED as distributed by MLS GRID,MLS#: 11872354
Facts & features
Interior
Bedrooms & bathrooms
- Bedrooms: 5
- Bathrooms: 6
- Full bathrooms: 5
- 1/2 bathrooms: 1
Rooms
- Room types: Bedroom 5, Eating Area, Office, Recreation Room, Exercise Room, Foyer, Mud Room, Utility Room-Lower Level, Walk In Closet
Primary bedroom
- Features: Flooring (Hardwood), Window Treatments (Blinds, Curtains/Drapes), Bathroom (Full, Double Sink, Whirlpool & Sep Shwr)
- Level: Second
- Area: 294 Square Feet
- Dimensions: 21X14
Bedroom 2
- Features: Flooring (Hardwood), Window Treatments (Blinds)
- Level: Second
- Area: 156 Square Feet
- Dimensions: 13X12
Bedroom 3
- Features: Flooring (Hardwood), Window Treatments (Blinds)
- Level: Second
- Area: 156 Square Feet
- Dimensions: 13X12
Bedroom 4
- Features: Flooring (Hardwood), Window Treatments (Blinds, Curtains/Drapes)
- Level: Second
- Area: 156 Square Feet
- Dimensions: 13X12
Bedroom 5
- Features: Flooring (Carpet)
- Level: Third
- Area: 558 Square Feet
- Dimensions: 31X18
Bar entertainment
- Features: Window Treatments (Window Treatments)
- Level: Basement
- Area: 221 Square Feet
- Dimensions: 17X13
Dining room
- Features: Flooring (Hardwood), Window Treatments (Blinds, Curtains/Drapes)
- Level: Main
- Area: 204 Square Feet
- Dimensions: 17X12
Eating area
- Features: Flooring (Hardwood), Window Treatments (Window Treatments)
- Level: Main
- Area: 195 Square Feet
- Dimensions: 15X13
Exercise room
- Features: Flooring (Sustainable)
- Level: Basement
- Area: 198 Square Feet
- Dimensions: 18X11
Family room
- Features: Flooring (Hardwood), Window Treatments (Curtains/Drapes, Window Treatments)
- Level: Main
- Area: 320 Square Feet
- Dimensions: 20X16
Foyer
- Features: Flooring (Hardwood)
- Level: Main
- Area: 160 Square Feet
- Dimensions: 16X10
Kitchen
- Features: Kitchen (Eating Area-Breakfast Bar, Eating Area-Table Space, Island, Updated Kitchen), Flooring (Hardwood), Window Treatments (Window Treatments)
- Level: Main
- Area: 180 Square Feet
- Dimensions: 15X12
Laundry
- Features: Flooring (Ceramic Tile)
- Level: Second
- Area: 72 Square Feet
- Dimensions: 12X6
Living room
- Features: Flooring (Hardwood), Window Treatments (Blinds, Curtains/Drapes)
- Level: Main
- Area: 216 Square Feet
- Dimensions: 18X12
Mud room
- Features: Flooring (Hardwood)
- Level: Main
- Area: 40 Square Feet
- Dimensions: 8X5
Office
- Features: Flooring (Hardwood), Window Treatments (Window Treatments)
- Level: Main
- Area: 182 Square Feet
- Dimensions: 14X13
Recreation room
- Features: Flooring (Sustainable), Window Treatments (Window Treatments)
- Level: Basement
- Area: 455 Square Feet
- Dimensions: 35X13
Other
- Level: Basement
- Area: 294 Square Feet
- Dimensions: 21X14
Walk in closet
- Features: Flooring (Carpet)
- Level: Second
- Area: 140 Square Feet
- Dimensions: 20X7
Heating
- Natural Gas, Forced Air
Cooling
- Central Air
Appliances
- Included: Range, Microwave, Dishwasher, High End Refrigerator, Washer, Dryer, Disposal, Range Hood, Gas Water Heater
- Laundry: Upper Level, Gas Dryer Hookup
Features
- Cathedral Ceiling(s), Dry Bar, Walk-In Closet(s), Bookcases, High Ceilings, Separate Dining Room
- Flooring: Hardwood
- Windows: Screens, Skylight(s), Drapes
- Basement: Finished,Exterior Entry,9 ft + pour,Rec/Family Area,Storage Space,Full,Walk-Out Access
- Number of fireplaces: 2
- Fireplace features: Gas Log, Gas Starter, Family Room, Basement
Interior area
- Total structure area: 5,795
- Total interior livable area: 4,018 sqft
- Finished area below ground: 1,777
Property
Parking
- Total spaces: 3
- Parking features: Concrete, Circular Driveway, Garage Door Opener, On Site, Garage Owned, Attached, Garage
- Attached garage spaces: 3
- Has uncovered spaces: Yes
Accessibility
- Accessibility features: No Disability Access
Features
- Stories: 3
- Patio & porch: Patio
- Exterior features: Outdoor Grill
- Pool features: In Ground
- Has spa: Yes
- Spa features: Outdoor Hot Tub
Lot
- Size: 0.28 Acres
- Dimensions: 90X134
Details
- Parcel number: 0911417004
- Special conditions: None
- Other equipment: Central Vacuum, Ceiling Fan(s), Sump Pump, Sprinkler-Lawn, Generator
Construction
Type & style
- Home type: SingleFamily
- Architectural style: Colonial
- Property subtype: Single Family Residence
Materials
- Brick
Condition
- New construction: No
- Year built: 2000
Utilities & green energy
- Sewer: Public Sewer
- Water: Lake Michigan
Community & HOA
Community
- Security: Carbon Monoxide Detector(s)
HOA
- Services included: None
Location
- Region: Hinsdale
Financial & listing details
- Price per square foot: $373/sqft
- Tax assessed value: $528,933
- Annual tax amount: $23,526
- Date on market: 9/16/2023
- Listing terms: Conventional
- Ownership: Fee Simple
Price history
| Date | Event | Price |
|---|---|---|
| 12/27/2023 | Sold | $1,500,000-6.2%$373/sqft |
Source:  MRED as distributed by MLS GRID #11872354 Report a problem MRED as distributed by MLS GRID #11872354 Report a problem | ||
| 11/21/2023 | Contingent | $1,599,000$398/sqft |
Source: MRED as distributed by MLS GRID #11872354 Report a problem | ||
| 9/16/2023 | Listed for sale | $1,599,000+37.8%$398/sqft |
Source: MRED as distributed by MLS GRID #11872354 Report a problem | ||
| 8/18/2003 | Sold | $1,160,000+22.1%$289/sqft |
Source: Public Record Report a problem | ||
| 8/7/2000 | Sold | $950,000+233.3%$236/sqft |
Source: Public Record Report a problem | ||
| 5/25/1999 | Sold | $285,000$71/sqft |
Source: Public Record Report a problem | ||
Public tax history
| Year | Property taxes | Tax assessment |
|---|---|---|
| 2025 | $25,774 +3.1% | $528,933 +7.9% |
| 2024 | $24,998 +5.2% | $490,207 +8.8% |
| 2023 | $23,773 +1% | $450,640 -0.9% |
| 2022 | $23,526 +3.8% | $454,730 +1.2% |
| 2021 | $22,671 +2.7% | $449,560 +2% |
| 2020 | $22,069 -0.1% | $440,660 |
| 2019 | $22,085 +4.1% | -- |
| 2018 | $21,213 +3.7% | $421,010 +3.9% |
| 2017 | $20,446 +3% | $405,130 +6.3% |
| 2016 | $19,854 +0.4% | $381,270 +6.3% |
| 2015 | $19,770 +5.6% | $358,710 +9.2% |
| 2014 | $18,730 +2% | $328,410 +0.5% |
| 2013 | $18,365 +0.3% | $326,870 -4.3% |
| 2012 | $18,317 +4.9% | $341,590 -6.1% |
| 2011 | $17,454 +3.7% | $363,780 -6.2% |
| 2010 | $16,839 +4.6% | $387,920 -5.8% |
| 2009 | $16,100 +3.2% | $411,760 |
| 2008 | $15,605 +3.5% | $411,760 +5.9% |
| 2007 | $15,076 -1.1% | $388,820 +2.7% |
| 2006 | $15,245 +4.6% | $378,500 +7.7% |
| 2005 | $14,581 -2.7% | $351,440 +7% |
| 2004 | $14,981 +10.5% | $328,440 +10% |
| 2003 | $13,562 +12.1% | $298,580 +18.5% |
| 2002 | $12,094 +10.9% | $252,060 +6.8% |
| 2001 | $10,908 +37.3% | $236,090 +69.7% |
| 2000 | $7,947 | $139,110 |
Find assessor info on the county website
Neighborhood: 60521
Nearby homes
- $1,342,6005 bd3 ba4.2k sqft833 S Stough St, Hinsdale, IL 60521Off Market
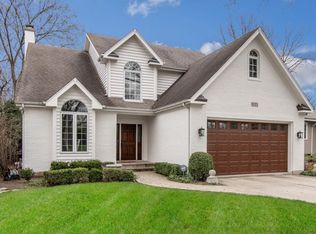
- $1,414,700-- bd3 ba3.2k sqft815 S Stough St, Hinsdale, IL 60521Off Market
- $758,8004 bd3 ba1.6k sqft837 S Stough St, Hinsdale, IL 60521Off Market

- $814,7003 bd2 ba1.8k sqft820 S Quincy St, Hinsdale, IL 60521Off Market
- $630,800-- bd1 ba1.5k sqft828 S Quincy St, Hinsdale, IL 60521Off Market
- $648,5003 bd2 ba2k sqft809 S Stough St, Hinsdale, IL 60521Off Market
- $707,600-- bd2 ba1.9k sqft814 S Quincy St, Hinsdale, IL 60521Off Market
- $625,0004 bd3 ba2k sqft820 S Stough St, Hinsdale, IL 60521Sold
Nearby schools
GreatSchools rating
- 10/10Madison Elementary SchoolGrades: K-5Distance: 0.6 mi
- 7/10Hinsdale Middle SchoolGrades: 6-8Distance: 1.1 mi
- 9/10Hinsdale Central High SchoolGrades: 9-12Distance: 0.7 mi
Schools provided by the listing agent
- Elementary: Madison Elementary School
- Middle: Hinsdale Middle School
- High: Hinsdale Central High School
- District: 181
Source: MRED as distributed by MLS GRID. This data may not be complete. We recommend contacting the local school district to confirm school assignments for this home.
Get a cash offer in 3 minutes
Find out how much your home could sell for in as little as 3 minutes with a no-obligation cash offer.
Estimated market value
$1,892,500
Get a cash offer in 3 minutes
Find out how much your home could sell for in as little as 3 minutes with a no-obligation cash offer.
Estimated market value
$1,892,500
- Illinois
- DuPage County
- Hinsdale
- 60521
- 827 S Stough St
