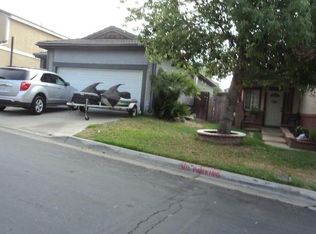
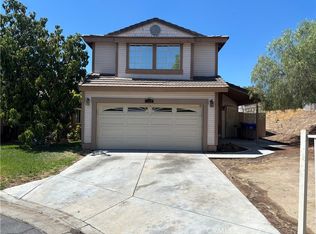
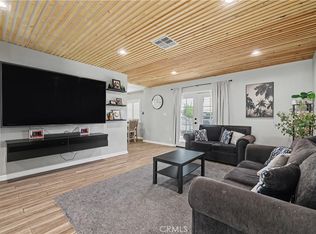
Move-in ready and beautifully renovated, this stunning corner-lot home is located in the desirable Pepper Ridge Community of Rialto. Offering 3 bedrooms, 2.5 bathrooms, and approximately 1,335 square feet of thoughtfully updated living space, this home combines modern style with everyday comfort.
The bright, open floor plan features soaring ceilings, a beautifully remodeled fireplace, new laminate flooring, fresh interior paint, recessed lighting, and a redesigned kitchen with new cabinetry, countertops, and updated fixtures. Upstairs, the spacious primary suite offers vaulted ceilings, dual closets, and an updated bathroom, while the secondary bedrooms include charming window bench seating and new carpet.
Additional upgrades include dual-pane windows, new interior and closet doors, a new front door, and a new garage door with automatic opener.
Residents enjoy access to Pepper Ridge's private park, pool, picnic area, and playground, all conveniently located near schools, shopping, dining, and Arrowhead Regional Medical Center.
A beautifully updated home that's ready for its next owner—don't miss this opportunity!
For sale
Listed by: ALL NATIONS REALTY & INVS • JERRY AVILA • Contact: 909-908-9474
Price cut: $15K (9/15)
$519,900
827 S Tamarisk Ave, Rialto, CA 92376
3beds
1,335sqft
Single Family Residence
Built in 1986
4,000 Square Feet Lot
$521,500 Zestimate®
$389/sqft
$171/mo HOA
What's special
- 52 days
- 888
- 106
Likely to sell faster than
Zillow last checked:
Listing updated:
Listed by:
JERRY AVILA DRE #01354211 909-908-9474,
ALL NATIONS REALTY & INVS
Source: CRMLS,MLS#: IV26171893 Originating MLS: California Regional MLS
Originating MLS: California Regional MLSFacts & features
Interior
Bedrooms & bathrooms
- Bedrooms: 3
- Bathrooms: 3
- Full bathrooms: 2
- 1/2 bathrooms: 1
- Main level bathrooms: 1
Rooms
- Room types: Bedroom, Primary Bedroom
Primary bedroom
- Features: Primary Suite
Bedroom
- Features: All Bedrooms Up
Bathroom
- Features: Upgraded
Heating
- Central
Cooling
- Central Air
Appliances
- Laundry: In Garage
Features
- Cathedral Ceiling(s), Open Floorplan, All Bedrooms Up, Primary Suite
- Flooring: Carpet, Laminate
- Windows: Double Pane Windows
- Has fireplace: Yes
- Fireplace features: Living Room
- Common walls with other units/homes: No Common Walls
Interior area
- Total interior livable area: 1,335 sqft
Video & virtual tour
Property
Parking
- Total spaces: 2
- Parking features: Direct Access, Garage
- Attached garage spaces: 2
Features
- Levels: Two
- Stories: 2
- Entry location: 1
- Pool features: Association
Lot
- Size: 4,000 Square Feet
- Features: Corner Lot
Details
- Parcel number: 0142632330000
- Special conditions: Standard
Construction
Type & style
- Home type: SingleFamily
- Property subtype: Single Family Residence
Condition
- Updated/Remodeled
- New construction: No
- Year built: 1986
Utilities & green energy
- Sewer: Public Sewer
- Water: Public
Community & HOA
Community
- Features: Street Lights
HOA
- Has HOA: Yes
- Amenities included: Picnic Area, Pool
- HOA fee: $171 monthly
- HOA name: Pepper Ridge
- HOA phone: 909-399-3103
Location
- Region: Rialto
Financial & listing details
- Price per square foot: $389/sqft
- Tax assessed value: $424,483
- Date on market: 8/6/2026
- Cumulative days on market: 52 days
- Listing terms: Submit
Estimated market value
$521,500
$495,000 - $548,000
$2,984/mo
Price history
| Date | Event | Price |
|---|---|---|
| 9/15/2026 | Price change | $519,900-2.8%$389/sqft |
Source:  CRMLS #IV26171893 Report a problem CRMLS #IV26171893 Report a problem | ||
| 8/6/2026 | Listed for sale | $534,900+33.7%$401/sqft |
Source: CRMLS #IV26171893 Report a problem | ||
| 7/12/2022 | Sold | $400,000-4.7%$300/sqft |
Source: Public Record Report a problem | ||
| 5/31/2022 | Pending sale | $419,900$315/sqft |
Source: CRMLS #IV22088824 Report a problem | ||
| 5/7/2022 | Listed for sale | $419,900+82.6%$315/sqft |
Source: CRMLS #IV22088824 Report a problem | ||
| 12/25/2017 | Listing removed | $230,000$172/sqft |
Source: Re/Max Estate Properties #SB17231039 Report a problem | ||
| 12/23/2017 | Listed for sale | $230,000$172/sqft |
Source: Re/Max Estate Properties #SB17231039 Report a problem | ||
| 10/21/2017 | Listing removed | $230,000$172/sqft |
Source: Re/Max Estate Properties #SB17231039 Report a problem | ||
| 10/7/2017 | Listed for sale | $230,000+84%$172/sqft |
Source: Re/Max Estate Properties #SB17231039 Report a problem | ||
| 1/3/2002 | Sold | $125,000+38.9%$94/sqft |
Source: Public Record Report a problem | ||
| 7/28/1999 | Sold | $90,000+12.5%$67/sqft |
Source: Public Record Report a problem | ||
| 3/4/1999 | Sold | $80,000$60/sqft |
Source: Public Record Report a problem | ||
Public tax history
| Year | Property taxes | Tax assessment |
|---|---|---|
| 2026 | -- | $424,483 +2% |
| 2025 | $5,320 +3.7% | $416,160 +2% |
| 2024 | $5,131 -6% | $408,000 +2% |
| 2023 | $5,461 +141.6% | $400,000 +139.4% |
| 2022 | $2,260 -27.8% | $167,052 +2% |
| 2021 | $3,129 +29.8% | $163,776 +1% |
| 2020 | $2,410 +9.4% | $162,097 +2% |
| 2019 | $2,203 +2.8% | $158,918 +2% |
| 2018 | $2,142 +0.9% | $155,802 +2% |
| 2017 | $2,123 | $152,747 +2% |
| 2016 | $2,123 +1.3% | $149,752 +1.5% |
| 2015 | $2,096 +7.2% | $147,503 +2% |
| 2014 | $1,956 | $144,614 +6.3% |
| 2013 | -- | $136,000 +29.5% |
| 2012 | -- | $105,000 |
| 2011 | -- | $105,000 |
| 2010 | -- | $105,000 -13.2% |
| 2009 | -- | $121,000 -10.3% |
| 2008 | -- | $134,964 +2% |
| 2007 | -- | $132,317 +2% |
| 2006 | -- | $129,722 +2% |
| 2005 | -- | $127,178 +2% |
| 2004 | -- | $124,685 +1.9% |
| 2003 | -- | $122,400 +30.7% |
| 2002 | -- | $93,636 +2% |
| 2001 | -- | $91,800 +2% |
| 2000 | -- | $90,000 |
Find assessor info on the county website
Monthly payment
Est. payment
Payment breakdown
Explore the cost of this home by adjusting the details. Changes won't be saved.Climate risks
Neighborhood: Rancho West
Similar homes
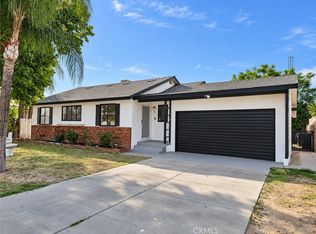
- $514,9993 bd1 ba1k sqft237 W Van Koevering St, Rialto, CA 92376For Sale
 MLS ID #CV26180852, Thomas Bannally, CENTURY 21 SYNERGIA REALTY. CRMLS
 - $570,0003 bd2 ba1.2k sqft1237 S Althea Ave, Rialto, CA 92376For Sale
 MLS ID #CV26133100, Marianela Tercero, RE/MAX TIME REALTY. CRMLS
 - $519,9003 bd2 ba1.3k sqft1136 Hancock St, San Bernardino, CA 92411For Sale
 MLS ID #TR26202506, Caroline Ignacio, Modelux Properties. CRMLS
 - $549,0003 bd3 ba1.5k sqft214 Bonita Ln, Rialto, CA 92376For Sale
 MLS ID #CV26124885, Astrid Estrada, RE/MAX TIME REALTY. CRMLS
