Beyond amazing view from this highly custom and FURNISHED home on the 11th fairway of Elephant Rocks golf course. Built by Barden Home Builders of Flagstaff in 2020. Barely lived in as the owner has spent less than 30 days in it since purchase. Knotty Alder cabinets, doors, door jambs, baseboards and shutters. There are motorized roller shades on two windows and the 12'' sliding glass door to full length patio and amazing backyard paradise. 3 bedroom, 2 bath split floor plan. Maple wood looking tile flooring throughout. (no carpet). Soaring ceilings. Quartz countertops in kitchen, bathrooms, and huge laundry room. Kitchen appliances are KitchenAid stainless steel. Family room and kitchen have a pitched 16' ceiling with multiple beams. SEE ''MORE'' REMARKS Master bedroom has a 13' pitched ceiling. 10' flat ceilings in secondary bedrooms and bathroom. Two barn doors and 2 pocket doors in the home. The master bedroom is 14' x 13' and both secondary bedrooms are 12' x 10'. The master bathroom has a large walk-in shower, free standing claw tub, and walk-in closet. Over-sized 2 car garage and connected 39' x 15' RV garage with 14' ceilings and 12 x 10 door. Tankless water heater in garage. Main garage is 22' x 21.5' and has 10' ceilings. Rear covered patio is 54' x 13' with 3 ceiling fans and 8 recessed lights. The side covered patio is 35' x 8' with 2 recessed lights. Horseshoe pit. Artificial turf in backyard.
Sold for $690,000
$690,000
827 S TORREY PINES Drive, Williams, AZ 86046
3beds
1,486sqft
Single Family Residence
Built in 2020
0.35 Acres Lot
$690,800 Zestimate®
$464/sqft
$2,860 Estimated rent
Home value
$690,800
$656,000 - $725,000
$2,860/mo
Zestimate® history
Owner options
List your home for rent
$2,860/mo
Rent Zestimate®
Find your next renter with Zillow Rental Manager. Plus, with online applications, you can quickly screen prospective tenants – for free.
$2,860/mo
Rent Zestimate®
Refinance and save
$4,001/mo
Est. payment
Refinancing to a lower rate could help reduce your monthly payments and save thousands over the life of the loan.
$4,001/mo
Est. payment
Explore your selling options
Work with a Zillow partner agent
Leverage their expertise and Zillow's premium Showcase listings to get your home seen by more buyers.
Get startedList with your own agent
Get your home in front of millions of buyers by listing it on Zillow.
Learn how to do itSell it yourself
Take full control of how buyers see your home on Zillow by listing For Sale by Owner (FSBO).
List your homeWhat's special
Soaring ceilingsWalk-in closetHorseshoe pitFree standing claw tubArtificial turf in backyard
Zillow last checked:
Listing updated:
Listed by:
Ron Chambal 602-430-8595,
West USA Realty
Bought with:
Non-Represented Buyer
Non-MLS Office
Source: ARMLS,MLS#: 7019120
Facts & features
Interior
Bedrooms & bathrooms
- Bedrooms: 3
- Bathrooms: 2
- Full bathrooms: 2
Heating
- Natural Gas
Cooling
- Ceiling Fan(s)
Appliances
- Included: Dryer, Washer, Refrigerator, Built-in Microwave, Dishwasher, Disposal, Electric Cooktop
- Laundry: Inside
Features
- Granite Counters, Double Vanity, Eat-in Kitchen, Vaulted Ceiling(s), Kitchen Island, Full Bth Master Bdrm, Separate Shwr & Tub
- Flooring: Tile
- Windows: Double Pane Windows
- Has basement: No
- Has fireplace: No
Interior area
- Total structure area: 1,486
- Total interior livable area: 1,486 sqft
Property
Parking
- Total spaces: 4
- Parking features: Tandem Garage, Garage Door Opener, Extended Length Garage, Over Height Garage, RV Garage
- Garage spaces: 4
Features
- Stories: 1
- Patio & porch: Covered
- Exterior features: Rain Gutters
- Spa features: None
- Fencing: Wrought Iron
- Has view: Yes
- View description: Golf Course, Mountain(s)
Lot
- Size: 0.35 Acres
- Features: On Golf Course, Gravel/Stone Front, Gravel/Stone Back
Details
- Parcel number: 20270162
Construction
Type & style
- Home type: SingleFamily
- Property subtype: Single Family Residence
Materials
- Wood Siding, Wood Frame, Stone
- Roof: Composition
Condition
- Year built: 2020
Details
- Builder name: Barden Home Builders
Utilities & green energy
- Sewer: Public Sewer
- Water: City Water
Green energy
- Water conservation: Tankless Ht Wtr Heat
Community & HOA
Community
- Features: Golf
- Subdivision: HIGHLAND MEADOWS AT WILLIAMS PHASE 3 UNIT 1
HOA
- Has HOA: No
- Services included: No Fees
Location
- Region: Williams
Financial & listing details
- Price per square foot: $464/sqft
- Tax assessed value: $538,582
- Annual tax amount: $2,915
- Date on market: 5/6/2026
- Cumulative days on market: 15 days
- Listing terms: Cash,Conventional
- Ownership: Fee Simple
Price history
| Date | Event | Price |
|---|---|---|
| 5/20/2026 | Sold | $690,000+15%$464/sqft |
Source:  ARMLS #7019120 Report a problem ARMLS #7019120 Report a problem | ||
| 1/30/2023 | Sold | $600,000+633.6%$404/sqft |
Source: Public Record Report a problem | ||
| 6/2/2020 | Sold | $81,790+25.8%$55/sqft |
Source: Public Record Report a problem | ||
| 10/25/2018 | Sold | $65,000+4.8%$44/sqft |
Source: Public Record Report a problem | ||
| 10/23/2017 | Sold | $62,000+12.7%$42/sqft |
Source: Public Record Report a problem | ||
| 5/5/2015 | Sold | $55,000-66.7%$37/sqft |
Source: Public Record Report a problem | ||
| 10/3/2005 | Sold | $165,000+65.8%$111/sqft |
Source: Public Record Report a problem | ||
| 4/6/2005 | Sold | $99,500+39.6%$67/sqft |
Source: Public Record Report a problem | ||
| 7/30/2004 | Sold | $71,250$48/sqft |
Source: Public Record Report a problem | ||
Public tax history
| Year | Property taxes | Tax assessment |
|---|---|---|
| 2026 | $2,915 +1.9% | $53,858 -5.2% |
| 2025 | $2,861 +46.9% | $56,820 -5.5% |
| 2024 | $1,947 +5.2% | $60,120 +83.1% |
| 2023 | $1,851 +225.3% | $32,843 +25.6% |
| 2022 | $569 +2.1% | $26,142 +188% |
| 2021 | $557 +3.1% | $9,078 +6% |
| 2020 | $541 +3.3% | $8,561 |
| 2019 | $524 | $8,561 -5% |
| 2018 | $524 +7.9% | $9,008 +41.9% |
| 2017 | $485 -2.7% | $6,350 -6.2% |
| 2016 | $499 | $6,771 -14.7% |
| 2015 | $499 | $7,936 |
| 2011 | -- | -- |
| 2010 | $1,127 -3.3% | -- |
| 2009 | $1,165 +87% | -- |
| 2008 | $623 | -- |
| 2007 | -- | -- |
| 2006 | $276 | -- |
Find assessor info on the county website
Neighborhood: 86046
Nearby homes
- $671,2003 bd2 ba1.2k sqft849 S Torrey Pines Dr, Williams, AZ 86046Off Market
- $132,6020.42 Acres811 S Torrey Pines Dr, Williams, AZ 86046Off Market
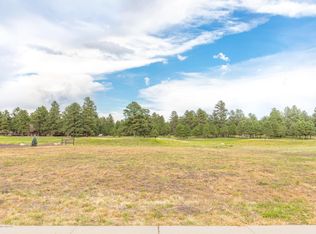
- $710,5003 bd3 ba1.7k sqft818 S Torrey Pines Dr, Williams, AZ 86046Off Market

- $615,0003 bd3 ba294 sqft836 S Torrey Pines Dr, Williams, AZ 86046Sold

- $732,100-- bd-- ba-- sqft777 S Torrey Pines Dr, Williams, AZ 86046Off Market
- $730,000-- bd-- ba-- sqft854 S Torrey Pines Dr, Williams, AZ 86046Sold
- $730,0004 bd3 ba385 sqft854 Torrey Pines Dr, Williams, AZ 86046Sold
- $132,602-- bd-- ba-- sqft800 S Torrey Pines Dr, Williams, AZ 86046Off Market
Nearby schools
GreatSchools rating
- 5/10Williams Elementary/Middle SchoolGrades: PK-8Distance: 2.2 mi
- 6/10Williams High SchoolGrades: 9-12Distance: 2.2 mi
Schools provided by the listing agent
- Elementary: Williams Elementary/Middle School
- Middle: Williams Elementary/Middle School
- High: Williams High School
- District: Williams Unified District
Source: ARMLS. This data may not be complete. We recommend contacting the local school district to confirm school assignments for this home.


Get pre-qualified for a loan
At Zillow Home Loans, we can pre-qualify you in as little as 5 minutes with no impact to your credit score.An equal housing lender. NMLS #10287.
Sell for more on Zillow
Get a Zillow Showcase℠ listing at no additional cost and you could sell for .
$690,800
2% more
+$13,816
With Zillow Showcase(estimated)
$704,616
- Arizona
- Coconino County
- Williams
- 86046
- 827 S TORREY PINES Drive
Nearby cities
Nearby neighborhoods
Nearby zip codes
Other Williams Topics
