Gorgeous Twelve Oaks home in the highly desired Orleans Court section. Open floor plan, with 10 foot ceilings, and eight foot doors throughout.Large kitchen island with custom cabinets, undercounter lights, walk in pantry, and immaculate granite countertops. NO CARPET! Hardwood floorsin living, dining,kitchen and bedrooms with tile in laundry room,bathrooms,and enormous master closet.Gorgeous custom shades and plantation shutters throughout. Lovely built in bookcases flank the gas starter fireplace. Bank of windows across back of house at the covered patio to enjoy unobstructed view of back yard and woods. Added plus no back yard neighbors. Home is equipped with lots of extras including a whole house generac generator with automatic switch gear , tankless water heater, deep garage, security system, programmable sprinkler system,jetted garden tub, and large custon tile shower. Community swimming pool, walking trail and park.
Sold
Price Unknown
827 Saint Roch Ave, Shreveport, LA 71115
3beds
1,976sqft
Single Family Residence
Built in 2015
6,895 Square Feet Lot
$388,300 Zestimate®
$--/sqft
$2,262 Estimated rent
Home value
$388,300
$369,000 - $408,000
$2,262/mo
Zestimate® history
Owner options
List your home for rent
$2,262/mo
Rent Zestimate®
Find your next renter with Zillow Rental Manager. Plus, with online applications, you can quickly screen prospective tenants – for free.
$2,262/mo
Rent Zestimate®
Refinance and save
$575/mo
Est. payment
Refinancing to a lower rate could help reduce your monthly payments and save thousands over the life of the loan.
$575/mo
Est. payment
Explore your selling options
Work with a Zillow partner agent
Leverage their expertise and Zillow's premium Showcase listings to get your home seen by more buyers.
Get startedList with your own agent
Get your home in front of millions of buyers by listing it on Zillow.
Learn how to do itSell it yourself
Take full control of how buyers see your home on Zillow by listing For Sale by Owner (FSBO).
List your homeWhat's special
Open floor planImmaculate granite countertopsEnormous master closetEight foot doorsPlantation shuttersCovered patioCustom cabinets
Zillow last checked:
Listing updated:
Listed by:
Tracy Thomas 0000069565 318-212-0021,
Century 21 United 318-212-0021
Bought with:
Charles Horne
RE/MAX Executive Realty
Source: NTREIS,MLS#: 20739201
Facts & features
Interior
Bedrooms & bathrooms
- Bedrooms: 3
- Bathrooms: 2
- Full bathrooms: 2
Primary bedroom
- Features: Dual Sinks, Walk-In Closet(s)
- Level: First
Primary bathroom
- Features: Dual Sinks, Separate Shower
Kitchen
- Features: Kitchen Island, Stone Counters
- Level: First
Living room
- Features: Fireplace
- Level: First
Heating
- Central
Cooling
- Central Air
Appliances
- Included: Dishwasher, Gas Range, Microwave
- Laundry: Laundry in Utility Room
Features
- Built-in Features, Decorative/Designer Lighting Fixtures, Double Vanity, Granite Counters, High Speed Internet, Kitchen Island, Open Floorplan, Cable TV, Walk-In Closet(s)
- Flooring: Ceramic Tile, Wood
- Windows: Plantation Shutters
- Has basement: No
- Number of fireplaces: 1
- Fireplace features: Gas Starter
Interior area
- Total interior livable area: 1,976 sqft
Property
Parking
- Total spaces: 2
- Parking features: Door-Single, Garage, Garage Door Opener
- Attached garage spaces: 2
Features
- Levels: One
- Stories: 1
- Patio & porch: Covered
- Pool features: None, Community
Lot
- Size: 6,895 Square Feet
Details
- Parcel number: 161309028001300
- Other equipment: Generator
Construction
Type & style
- Home type: SingleFamily
- Architectural style: Traditional,Detached
- Property subtype: Single Family Residence
- Attached to another structure: Yes
Materials
- Brick
- Foundation: Slab
- Roof: Composition
Condition
- Year built: 2015
Utilities & green energy
- Sewer: Public Sewer
- Water: Public
- Utilities for property: Sewer Available, Water Available, Cable Available
Community & HOA
Community
- Features: Clubhouse, Curbs, Playground, Pool, Sidewalks, Trails/Paths, Gated
- Security: Gated Community
- Subdivision: Orleans Court
HOA
- Has HOA: Yes
- Services included: All Facilities, Security
- HOA fee: $575 annually
- HOA name: Twelve Oaks
Location
- Region: Shreveport
Financial & listing details
- Tax assessed value: $313,430
- Annual tax amount: $4,905
- Date on market: 10/16/2024
- Cumulative days on market: 3 days
Price history
| Date | Event | Price |
|---|---|---|
| 10/28/2024 | Sold | -- |
Source: NTREIS #20739201 Report a problem | ||
| 10/19/2024 | Pending sale | $394,500$200/sqft |
Source: NTREIS #20739201 Report a problem | ||
| 10/16/2024 | Listed for sale | $394,500+5.2%$200/sqft |
Source: NTREIS #20739201 Report a problem | ||
| 10/18/2022 | Sold | -- |
Source: NTREIS #20168191 Report a problem | ||
| 9/25/2022 | Contingent | $375,000$190/sqft |
Source: NTREIS #20168191 Report a problem | ||
| 9/20/2022 | Listed for sale | $375,000$190/sqft |
Source: NTREIS #20168191 Report a problem | ||
| 4/8/2016 | Sold | -- |
Source: Public Record Report a problem | ||
Public tax history
| Year | Property taxes | Tax assessment |
|---|---|---|
| 2025 | $4,905 +24.8% | $31,343 |
| 2024 | $3,929 -0.2% | $31,343 +1.6% |
| 2023 | $3,938 | $30,840 |
| 2022 | $3,938 +2% | $30,840 |
| 2021 | $3,863 0% | $30,840 |
| 2020 | $3,863 +2.4% | $30,840 +5.3% |
| 2019 | $3,773 -0.5% | $29,300 |
| 2018 | $3,793 +35.1% | $29,300 |
| 2017 | $2,807 +0.2% | $29,300 +506.9% |
| 2015 | $2,801 +344% | $4,828 0% |
| 2014 | $631 | $4,830 |
| 2013 | $631 | $4,830 |
| 2012 | -- | $4,830 |
Find assessor info on the county website
Neighborhood: 71115
Nearby homes
- $--3 bd2 ba1.8k sqft863 Saint Roch Ave, Shreveport, LA 71115Sold
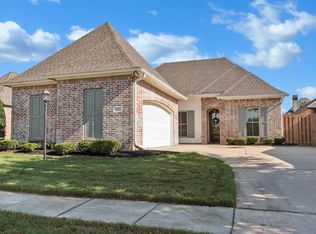
- $392,7003 bd3 ba2.2k sqft859 Saint Roch Ave, Shreveport, LA 71115Off Market
- $396,7003 bd3 ba2k sqft855 Saint Roch Ave, Shreveport, LA 71115Off Market
- $354,8003 bd3 ba2k sqft867 Saint Roch Ave, Shreveport, LA 71115Off Market
- $--4 bd3 ba2.5k sqft825 Galvez Ave, Shreveport, LA 71115Sold
- $373,5003 bd2 ba2.2k sqft851 Saint Roch Ave, Shreveport, LA 71115Off Market
- $526,5003 bd4 ba2.5k sqft824 Galvez Ave, Shreveport, LA 71115Off Market
- $406,8004 bd3 ba2.3k sqft1066 Rochel Dr, Shreveport, LA 71115Off Market
Nearby schools
GreatSchools rating
- 5/10University Elementary SchoolGrades: PK-5Distance: 1.6 mi
- 6/10Youree Dr. Middle Advanced Placement Magnet SchoolGrades: 6-8Distance: 4.4 mi
- 5/10Captain Shreve High SchoolGrades: 9-12Distance: 4 mi
Schools provided by the listing agent
- Elementary: Caddo ISD Schools
- Middle: Caddo ISD Schools
- High: Caddo ISD Schools
- District: Caddo PSB
Source: NTREIS. This data may not be complete. We recommend contacting the local school district to confirm school assignments for this home.
Sell for more on Zillow
Get a Zillow Showcase℠ listing at no additional cost and you could sell for .
$388,300
2% more
+$7,766
With Zillow Showcase(estimated)
$396,066
Sell for more on Zillow
Get a Zillow Showcase℠ listing at no additional cost and you could sell for .
$388,300
2% more
+$7,766
With Zillow Showcase(estimated)
$396,066
- Louisiana
- Caddo Parish
- Shreveport
- 71115
- 827 Saint Roch Ave
