Skip main navigation
Closed
  • $830,000

    827 Shady Bluff Trl Lot 3, Clarksville, TN 37043

    5beds
    3,840sqft
    Single Family Residence, Residential
    Built in 2025
    0.43 Acres Lot
    $-- Zestimate®
    $216/sqft
    $3,420 Estimated rent

    Home value

    Not available

    Estimated sales range

    Not available

    $3,420/mo

    Zestimate® history
    Loading
    Loading...

    Owner options

    List your home for rent

    $3,420/mo

    Rent Zestimate®

    Find your next renter with Zillow Rental Manager. Plus, with online applications, you can quickly screen prospective tenants – for free.

    Learn more

    $3,420/mo

    Rent Zestimate®

    Refinance and save

    $4,954/mo

    Est. payment

    Refinancing to a lower rate could help reduce your monthly payments and save thousands over the life of the loan.

    See today's rates

    $4,954/mo

    Est. payment

    Explore your selling options

    Work with a Zillow partner agent

    Leverage their expertise and Zillow's premium Showcase listings to get your home seen by more buyers.

    Get started

    List with your own agent

    Get your home in front of millions of buyers by listing it on Zillow.

    Learn how to do it

    Sell it yourself

    Take full control of how buyers see your home on Zillow by listing For Sale by Owner (FSBO).

    List your home

    What's special

    Spacious bathroomStudy areaCovered front porchLarge kitchenMedia roomDesigner cabinetsGas cooktop
    The seller is offering $25,000 towards a rate buy-down or closing costs. Welcome to 827 Shady Bluff Trl. Step into elegance and sophistication at this stunning luxury estate nestled in one of the most sought-after neighborhoods with 3840 SqFt of beautifully designed living space. Luxurious custom-built with 5 bedrooms, 4 bathrooms, a media room, a loft, and a study area. Lots of natural light, a high ceiling living room with a designer tile fireplace wall. Large kitchen with level 4 quartz countertops and designer cabinets. LG Stainless appliances package includes a gas cooktop and a self-cleaning air fry smart-compatible microwave wall oven combo. Tankless gas water heater with super high efficiency plus 11.1-GPM. LVT flooring on the first floor, and carpet on the second floor. Master suite on the first floor with spacious bathroom, stand-alone bathtub, and walk-in shower. Large laundry room with access from the master suite. The second floor features a large loft with a bar, a study area, and a media room. Covered front porch and back patio with stained cedar wood ceiling.

    Zillow last checked:

    Listing updated:

    Listed by:

    Abram Abraham 615-738-1758,

    simpliHOM,

    Marcil Abouseif,

    simpliHOM

    Bought with:

    Nonmls

    Realtracs, Inc.

    Nonmls

    Realtracs, Inc.

    Source: RealTracs MLS as distributed by MLS GRID,MLS#: 2820633MLS Logo

    Facts & features

    Interior

    Bedrooms & bathrooms
    • Bedrooms: 5
    • Bathrooms: 4
    • Full bathrooms: 4
    • Main level bedrooms: 2
    Heating
    • Natural Gas
    Cooling
    • Central Air
    Appliances
    • Included: Built-In Gas Range, Cooktop, Dishwasher, Disposal
    • Laundry: Electric Dryer Hookup, Washer Hookup
    Features
    • High Speed Internet
    • Flooring: Carpet, Laminate, Tile
    • Basement: None,Crawl Space
    • Fireplace features: Electric
    Interior area
    • Total structure area: 3,840
    • Total interior livable area: 3,840 sqft
    • Finished area above ground: 3,840

    Property

    Parking
    • Total spaces: 2
    • Parking features: Garage Faces Side
    • Garage spaces: 2
    Features
    • Levels: Two
    • Stories: 2
    • Patio & porch: Patio, Covered, Porch
    • Exterior features: Gas Grill
    Lot
    • Size: 0.43 Acres
    • Dimensions: 110
    Details
    • Parcel number: 063057P B 00300 00006057
    • Special conditions: Standard
    • Other equipment: Satellite Dish

    Construction

    Type & style
    • Home type: SingleFamily
    • Property subtype: Single Family Residence, Residential
    Materials
    • Brick
    • Roof: Shingle
    Condition
    • New construction: Yes
    • Year built: 2025

    Utilities & green energy

    • Sewer: Public Sewer
    • Water: Public
    • Utilities for property: Natural Gas Available, Water Available, Cable Connected
    Green energy
    • Energy efficient items: Water Heater

    Community & HOA

    Community
    • Security: Smoke Detector(s)
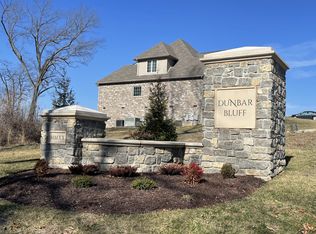
    • Subdivision: Dunbar Bluff
    HOA
    • Has HOA: Yes
    • Amenities included: Sidewalks
    • HOA fee: $100 monthly
    • Second HOA fee: $300 one time
    Location
    • Region: Clarksville

    Financial & listing details

    • Price per square foot: $216/sqft
    • Annual tax amount: $1,171
    • Date on market: 4/23/2025
    • Date available: 06/01/2025

    Price history

    DateEventPrice
    11/6/2025Sold$830,000-5.1%$216/sqft
    Source: RealTracs MLS as distributed by MLS GRID #2820633 Report a problem
    9/19/2025Pending sale$875,000$228/sqft
    Source: RealTracs MLS as distributed by MLS GRID #2820633 Report a problem
    4/23/2025Listed for sale$875,000+562.9%$228/sqft
    Source: RealTracs MLS as distributed by MLS GRID #2820633 Report a problem
    4/26/2024Sold$132,000-2.2%$34/sqft
    Source: RealTracs MLS as distributed by MLS GRID #2617214 Report a problem
    4/6/2024Pending sale$135,000$35/sqft
    Source: RealTracs MLS as distributed by MLS GRID #2617214 Report a problem
    2/7/2024Listed for sale$135,000$35/sqft
    Source: RealTracs MLS as distributed by MLS GRID #2617214 Report a problem
    12/10/2021Listing removed--
    Source: RealTracs MLS as distributed by MLS GRID #2221805 Report a problem
    5/24/2021Price change$135,000+8%$35/sqft
    Source: RealTracs MLS as distributed by MLS GRID #2221805 Report a problem
    1/20/2021Listed for sale$125,000$33/sqft
    Source: RealTracs MLS as distributed by MLS GRID #2221805 Report a problem

    Public tax history

    Tax history is unavailable.

    Neighborhood: 37043

    Nearby schools

    GreatSchools rating
    Schools provided by the listing agent
    • Elementary: Rossview Elementary
    • Middle: Rossview Middle
    • High: Rossview High

    Source: RealTracs MLS as distributed by MLS GRID. This data may not be complete. We recommend contacting the local school district to confirm school assignments for this home.

    Get pre-qualified for a loan
    At Zillow Home Loans, we can pre-qualify you in as little as 5 minutes with no impact to your credit score.

    An equal housing lender. NMLS #10287.