Skip main navigation
Closed
  • $485,000

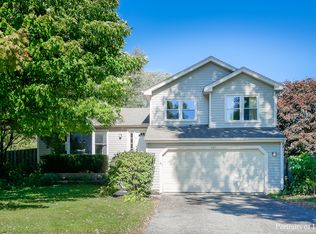
    827 Stewart St, Batavia, IL 60510

    4beds
    2,029sqft
    Single Family Residence
    Built in 1985
    10,402.13 Square Feet Lot
    $529,600 Zestimate®
    $239/sqft
    $3,807 Estimated rent

    Home value

    $529,600

    $498,000 - $561,000

    $3,807/mo

    Zestimate® history
    Loading
    Loading...

    Owner options

    List your home for rent

    $3,807/mo

    Rent Zestimate®

    Find your next renter with Zillow Rental Manager. Plus, with online applications, you can quickly screen prospective tenants – for free.

    Learn more

    $3,807/mo

    Rent Zestimate®

    Refinance and save

    $3,476/mo

    Est. payment

    Refinancing to a lower rate could help reduce your monthly payments and save thousands over the life of the loan.

    See today's rates

    $3,476/mo

    Est. payment

    Explore your selling options

    Work with a Zillow partner agent

    Leverage their expertise and Zillow's premium Showcase listings to get your home seen by more buyers.

    Get started

    List with your own agent

    Get your home in front of millions of buyers by listing it on Zillow.

    Learn how to do it

    Sell it yourself

    Take full control of how buyers see your home on Zillow by listing For Sale by Owner (FSBO).

    List your home

    What's special

    Welcome to this truly turn-key home in Batavia! Enter and be greeted by a two-story foyer, neutral tones, and updates throughout! New luxury vinyl wide plank flooring and 4" baseboard carries you throughout your main floor. Your formal living room is nestled in the front of the home featuring large windows to let the natural light shine through. Your nicely sized formal dining room is right next door and features updated lighting. Make your way into your updated kitchen with white cabinets, granite counters, white tile backsplash, and stainless steel appliances. Your kitchen and eating area open to your family room which features a wood burning fireplace and access to your beautiful fully fenced backyard through sliding doors. You will also find your updated powder room and brand new laundry room located on this level along with access to your roomy 2 car garage with extra bump-out. Ascend to your upstairs oasis where you will find your generously sized primary suite with updated ensuite bathroom and walk-in closet. Three additional bedrooms and an updated shared hallway bathroom can also be found on the second level. The space continues in your partially finished basement which holds a workout, gaming, or hangout area and a massive storage space. Enjoy these upcoming fall days enjoying your peaceful backyard on your newly painted deck or beautiful paver patio! Updates throughout the home include: Deck freshly painted [2024], Fireplace updates [2023], Garage floor coating & side garage door replaced [2023], New front & side pavers [2023], New front door [2022], Laundry room updated [2022], New siding, gutters, downspouts, exterior coach lights [2021], Seal coated driveway [2021], Updated landscaping [2021], Lighting above fireplace [2021], Overhead fans in secondary bedrooms [2021], Powder room updated [2021], New hot water heater [2020], New furnace [2020], New blinds [2020], Patio & fire pit installed [2020], New solid wood doors & wide casing throughout [2020], New windows [2019], New luxury vinyl wide plank flooring [2019], New microwave [2019], Almost all interior rooms painted [2019], Overhead lighting in garage [2019]. Welcome home!

    Zillow last checked:

    Listing updated:

    Listing courtesy of:

    Kristine Strouse 630-569-0623,

    Baird & Warner,

    Terri Strouse, CSC 630-533-0337,

    Baird & Warner

    Bought with:

    Kristi Gorski

    DPG Real Estate Agency

    Source: MRED as distributed by MLS GRID,MLS#: 12136008MLS Logo

    Facts & features

    Interior

    Bedrooms & bathrooms
    • Bedrooms: 4
    • Bathrooms: 3
    • Full bathrooms: 2
    • 1/2 bathrooms: 1
    Primary bedroom
    • Features: Flooring (Carpet), Bathroom (Full, Shower Only)
    • Level: Second
    • Area: 240 Square Feet
    • Dimensions: 20X12
    Bedroom 2
    • Features: Flooring (Carpet)
    • Level: Second
    • Area: 132 Square Feet
    • Dimensions: 12X11
    Bedroom 3
    • Features: Flooring (Carpet)
    • Level: Second
    • Area: 165 Square Feet
    • Dimensions: 15X11
    Bedroom 4
    • Features: Flooring (Carpet)
    • Level: Second
    • Area: 130 Square Feet
    • Dimensions: 13X10
    Deck
    • Features: Flooring (Other)
    • Level: Main
    • Area: 640 Square Feet
    • Dimensions: 16X40
    Dining room
    • Features: Flooring (Other)
    • Level: Main
    • Area: 110 Square Feet
    • Dimensions: 11X10
    Family room
    • Features: Flooring (Other)
    • Level: Main
    • Area: 240 Square Feet
    • Dimensions: 20X12
    Kitchen
    • Features: Kitchen (Eating Area-Table Space, Granite Counters), Flooring (Other)
    • Level: Main
    • Area: 204 Square Feet
    • Dimensions: 17X12
    Laundry
    • Features: Flooring (Other)
    • Level: Main
    • Area: 84 Square Feet
    • Dimensions: 12X07
    Living room
    • Features: Flooring (Other)
    • Level: Main
    • Area: 238 Square Feet
    • Dimensions: 17X14
    Recreation room
    • Features: Flooring (Carpet)
    • Level: Basement
    • Area: 432 Square Feet
    • Dimensions: 24X18
    Storage
    • Features: Flooring (Other)
    • Level: Basement
    • Area: 448 Square Feet
    • Dimensions: 14X32
    Heating
    • Natural Gas, Forced Air
    Cooling
    • Central Air
    Appliances
    • Included: Range, Dishwasher, Refrigerator, Washer, Dryer, Disposal, Stainless Steel Appliance(s), Humidifier
    • Laundry: Main Level, Gas Dryer Hookup, Sink
    Features
    • Walk-In Closet(s), Granite Counters
    • Flooring: Carpet
    • Basement: Partially Finished,Storage Space,Full
    • Number of fireplaces: 1
    • Fireplace features: Wood Burning, Family Room
    Interior area
    • Total structure area: 3,069
    • Total interior livable area: 2,029 sqft
    • Finished area below ground: 600

    Property

    Parking
    • Total spaces: 2
    • Parking features: Asphalt, Garage Door Opener, On Site, Garage Owned, Attached, Garage
    • Attached garage spaces: 2
    • Has uncovered spaces: Yes
    Accessibility
    • Accessibility features: No Disability Access
    Features
    • Stories: 2
    • Patio & porch: Deck, Patio
    • Exterior features: Fire Pit
    • Fencing: Fenced
    Lot
    • Size: 10,402 sqft
    • Dimensions: 80X130
    • Features: Mature Trees
    Details
    • Parcel number: 1223329002
    • Special conditions: None
    • Other equipment: Water-Softener Owned, Ceiling Fan(s), Sump Pump, Radon Mitigation System

    Construction

    Type & style
    • Home type: SingleFamily
    • Architectural style: Traditional
    • Property subtype: Single Family Residence
    Materials
    • Vinyl Siding
    • Foundation: Concrete Perimeter
    • Roof: Asphalt
    Condition
    • New construction: No
    • Year built: 1985

    Utilities & green energy

    • Electric: Circuit Breakers, 200+ Amp Service, 100 Amp Service
    • Sewer: Public Sewer
    • Water: Public

    Community & neighborhood

    Security
    • Security features: Carbon Monoxide Detector(s)
    Community
    • Community features: Curbs, Sidewalks, Street Lights, Street Paved
    Location
    • Region: Batavia
    • Subdivision: Windmill Cove

    HOA & financial

    HOA
    • Services included: None

    Other

    Other facts
    • Listing terms: Conventional
    • Ownership: Fee Simple

    Price history

    DateEventPrice
    10/28/2024Sold$485,000+2.1%$239/sqft
    Source: MRED as distributed by MLS GRID #12136008 Report a problem
    9/10/2024Contingent$475,000$234/sqft
    Source: MRED as distributed by MLS GRID #12136008 Report a problem
    9/5/2024Listed for sale$475,000+46.2%$234/sqft
    Source: MRED as distributed by MLS GRID #12136008 Report a problem
    7/2/2019Sold$325,000-4.4%$160/sqft
    Source: MRED as distributed by MLS GRID #10357160 Report a problem
    6/6/2019Pending sale$339,900$168/sqft
    Source: Fox Valley Real Estate #10357160 Report a problem
    4/25/2019Listed for sale$339,900+9.3%$168/sqft
    Source: Fox Valley Real Estate #10357160 Report a problem
    8/20/2008Sold$311,000+4.7%$153/sqft
    Source: Public Record Report a problem
    7/21/2005Sold$297,000+56.3%$146/sqft
    Source: Public Record Report a problem
    11/19/1996Sold$190,000$94/sqft
    Source: Public Record Report a problem

    Public tax history

    YearProperty taxesTax assessment
    2024$9,827 +2.2%$132,295 +10.2%
    2023$9,617 +3.7%$120,071 +7%
    2022$9,275 +4.2%$112,216 +5.4%
    2021$8,902 +2.5%$106,426 +2%
    2020$8,682 +9.4%$104,380 +11.1%
    2019$7,935 +4.2%$93,988 +4%
    2018$7,616 +2.5%$90,408 +3.4%
    2017$7,429 -5%$87,427 +3%
    2016$7,821 $84,881 +2.3%
    2015-- $82,948 +3.3%
    2014-- $80,337 -4.6%
    2013-- $84,238 -7.6%
    2012-- $91,167 -3.2%
    2011-- $94,170 -4%
    2010-- $98,050 -0.5%
    2009-- $98,547 +2.1%
    2008-- $96,511 +0.9%
    2007-- $95,629 +5.5%
    2006-- $90,609 +8.5%
    2005-- $83,492 +6.9%
    2004-- $78,132 +6.9%
    2003-- $73,116 +5.5%
    2002-- $69,324 +5.2%
    2001-- $65,873 +2.4%
    2000-- $64,329

    Find assessor info on the county website

    Neighborhood: 60510

    Nearby schools

    GreatSchools rating
    Schools provided by the listing agent
    • Elementary: J B Nelson Elementary School
    • Middle: Sam Rotolo Middle School Of Bat
    • High: Batavia Sr High School
    • District: 101

    Source: MRED as distributed by MLS GRID. This data may not be complete. We recommend contacting the local school district to confirm school assignments for this home.

    Get a cash offer in 3 minutes
    Find out how much your home could sell for in as little as 3 minutes with a no-obligation cash offer.
    Estimated market value
    $529,600
    Get a cash offer in 3 minutes
    Find out how much your home could sell for in as little as 3 minutes with a no-obligation cash offer.
    Estimated market value
    $529,600