Welcome home to this beautifully move in ready 2-bedroom, 1-bath condo in the heart of Crown Point! Perfectly situated near downtown, you'll enjoy convenient access to walking and biking trails, restaurants, shopping, parks, and entertainment. This move-in-ready home features numerous recent updates, including a brand-new A/C unit, new sliding glass balcony door, new windows and blinds in the kitchen and bedrooms, fresh paint throughout, new baseboards, and updated kitchen hardware. The kitchen also boasts a new stove, dishwasher, and range hood. The bathroom has been completely refreshed with a new vanity, toilet, mirror, lighting, and showerhead. The furnace was replaced in 2021, providing added peace of mind. Relax on your private balcony overlooking the community's beautiful inground swimming pool--one of the best views in the complex! Additional amenities include a convenient laundry room located on the lower level of the building. If you're looking for an updated, low-maintenance home in a fantastic location, this condo is ready for you. Schedule your showing today!
Pending
$168,000
827 Summit Park Ct N, Crown Point, IN 46307
2beds
1,038sqft
Condominium
Built in 1984
-- sqft lot
$166,000 Zestimate®
$162/sqft
$210/mo HOA
What's special
Updated kitchen hardwareFresh paint throughoutNew baseboards
- 15 days |
- 688 |
- 22 |
Likely to sell faster than
Zillow last checked:
Listing updated:
Listed by:
Karen Simnick,
Century 21 Circle 219-738-2455
Source: NIRA as distributed by MLS GRID,MLS#: 841668
Facts & features
Interior
Bedrooms & bathrooms
- Bedrooms: 2
- Bathrooms: 1
- Full bathrooms: 1
Rooms
- Room types: Bedroom 2, Primary Bedroom, Living Room, Kitchen
Primary bedroom
- Description: Brand new window and blinds
- Level: Main
- Area: 132
- Dimensions: 12.0 x 11.0
Bedroom 2
- Description: Brand new window and blinds
- Level: Main
- Area: 126
- Dimensions: 12.0 x 10.5
Kitchen
- Description: Brand New Stove, dishwasher, window and blinds - Also, spacious eat in area, pantry
- Level: Main
- Area: 135
- Dimensions: 15.0 x 9.0
Living room
- Description: Brand New slider door leading to balcony
- Level: Main
- Area: 247.5
- Dimensions: 16.5 x 15.0
Heating
- Forced Air, Natural Gas
Appliances
- Included: Dishwasher, Stainless Steel Appliance(s), Range Hood, Refrigerator, Microwave
- Laundry: Lower Level
Features
- Ceiling Fan(s), Pantry, Open Floorplan, Eat-in Kitchen, Entrance Foyer
- Has basement: No
- Has fireplace: No
Interior area
- Total structure area: 1,038
- Total interior livable area: 1,038 sqft
- Finished area above ground: 1,038
Property
Parking
- Parking features: Other
Features
- Levels: Other
- Patio & porch: Covered, Rear Porch, Deck
- Exterior features: Storage
- Pool features: In Ground
- Has view: Yes
- View description: Neighborhood, Trees/Woods, Other
Lot
- Features: Landscaped, Wooded
Details
- Parcel number: 451605326035000042
- Special conditions: None
Construction
Type & style
- Home type: Condo
- Property subtype: Condominium
- Attached to another structure: Yes
Condition
- New construction: No
- Year built: 1984
Utilities & green energy
- Sewer: Public Sewer
- Water: Public
Community & HOA
Community
- Subdivision: Summit Park Condos 01
HOA
- Has HOA: Yes
- Amenities included: Landscaping, Snow Removal, Pool, Maintenance Grounds
- Services included: Maintenance Grounds, Trash, Snow Removal, Maintenance Structure
- HOA fee: $210 monthly
- HOA name: Summit Park Condo
- HOA phone: 219-865-2104
Location
- Region: Crown Point
Financial & listing details
- Price per square foot: $162/sqft
- Tax assessed value: $136,000
- Annual tax amount: $1,054
- Date on market: 7/3/2026
- Listing agreement: Exclusive Right To Sell
- Listing terms: Cash,Conventional
Estimated market value
$166,000
$158,000 - $174,000
$1,632/mo
Price history
| Date | Event | Price |
|---|---|---|
| 7/12/2026 | Pending sale | $168,000$162/sqft |
Source:  NIRA as distributed by MLS GRID #841668 Report a problem NIRA as distributed by MLS GRID #841668 Report a problem | ||
| 7/3/2026 | Listed for sale | $168,000+16.7%$162/sqft |
Source: NIRA as distributed by MLS GRID #841668 Report a problem | ||
| 5/15/2025 | Sold | $144,000-3.9%$139/sqft |
Source: NIRA as distributed by MLS GRID #818388 Report a problem | ||
| 4/21/2025 | Contingent | $149,899$144/sqft |
Source: NIRA as distributed by MLS GRID #818388 Report a problem | ||
| 4/2/2025 | Listed for sale | $149,899$144/sqft |
Source: NIRA as distributed by MLS GRID #818388 Report a problem | ||
Public tax history
| Year | Property taxes | Tax assessment |
|---|---|---|
| 2025 | $985 +19.4% | $136,000 +13.6% |
| 2024 | $825 +6.4% | $119,700 +11.8% |
| 2023 | $775 +33.7% | $107,100 +7.6% |
| 2022 | $580 +14.8% | $99,500 +12.7% |
| 2021 | $505 +17.2% | $88,300 +7.7% |
| 2020 | $431 +5.1% | $82,000 +6.5% |
| 2019 | $410 -8.5% | $77,000 +15.6% |
| 2018 | $448 -10.4% | $66,600 -7% |
| 2017 | $500 | $71,600 -3.8% |
| 2016 | $500 -10% | $74,400 -11.4% |
| 2014 | $555 +14.5% | $84,000 +5.9% |
| 2013 | $485 -16.9% | $79,300 -2.6% |
| 2012 | $584 -1.5% | $81,400 -0.7% |
| 2011 | $592 +11.4% | $82,000 |
| 2010 | $532 | $82,000 -1.6% |
| 2009 | -- | $83,300 +22.3% |
| 2007 | -- | $68,100 |
| 2006 | -- | $68,100 |
| 2005 | -- | $68,100 |
Find assessor info on the county website
Monthly payment
Est. payment
Payment breakdown
Explore the cost of this home by adjusting the details. Changes won't be saved.Climate risks
Neighborhood: 46307
Nearby schools
GreatSchools rating
- 7/10Timothy Ball Elementary SchoolGrades: PK-5Distance: 0.4 mi
- 7/10Colonel John Wheeler Middle SchoolGrades: 6-8Distance: 0.7 mi
- 10/10Crown Point High SchoolGrades: 9-12Distance: 2.8 mi
- $140,000-- bd-- ba-- sqft351 W Summit Park Ct, Crown Point, IN 46307Sold
- $157,6002 bd1 ba1k sqft353 Summit Park Ct W, Crown Point, IN 46307Off Market

- $143,5002 bd1 ba1k sqft355 Summit Park Ct W, Crown Point, IN 46307Sold
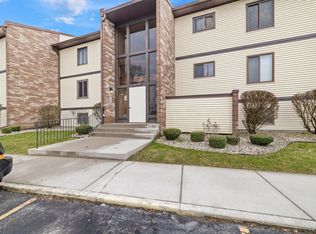
- $164,300-- bd-- ba-- sqft349 Summit Park Ct W, Crown Point, IN 46307Off Market
- $185,800-- bd-- ba6.2k sqft325 Summit Park Ct W, Crown Point, IN 46307Off Market
- $161,600-- bd-- ba-- sqft327 Summit Park Ct W, Crown Point, IN 46307Off Market
- $164,300-- bd-- ba-- sqft329 Summit Park Ct W, Crown Point, IN 46307Off Market
- $164,800-- bd-- ba-- sqft331 Summit Park Ct W, Crown Point, IN 46307Off Market
- $167,800-- bd-- ba-- sqft333 Summit Park Ct W, Crown Point, IN 46307Off Market
A local agent can set up tours, give advice and negotiate with sellers.
A local lender can help you make sure your offer is ready when you are.
Similar homes
- $179,9002 bd2 ba1.1k sqft9621 Merrillville Rd APT 304, Crown Point, IN 46307For Sale

 MLS ID #842170, Myra Mitchell, Better Homes and Gardens Real. NIRA as distributed by MLS GRID
 - $205,0001 bd1 ba847 sqft141 N John St, Crown Point, IN 46307For Sale
 MLS ID #841921, Amanda McDonnell, Northwest Indiana Real Estate. NIRA as distributed by MLS GRID
 - $162,0002 bd2 ba1.2k sqft2009 75th Pl, Merrillville, IN 46410For Sale
 MLS ID #837657, Debra Depper, eXp Realty, LLC. NIRA as distributed by MLS GRID
 - $239,5002 bd2 ba1.5k sqft944 Birch Dr, Crown Point, IN 46307For Sale
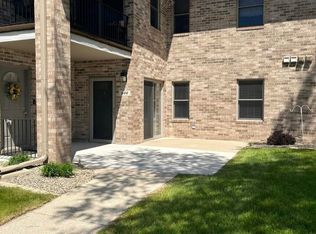 MLS ID #839734, Aimee Heidbreder, McColly Real Estate. NIRA as distributed by MLS GRID
 - $220,0002 bd2 ba1.5k sqft1546 Autumn Dr, Crown Point, IN 46307For SaleMLS ID #841339, Pamela Joveski, Realest.com. NIRA as distributed by MLS GRID
- $229,9001 bd1 ba941 sqft308 E Porter St, Crown Point, IN 46307For SaleMLS ID #841443, Susan Blue, McColly Real Estate. NIRA as distributed by MLS GRID
- $172,5002 bd1 ba1.1k sqft1720 Homan Dr APT 202, Schererville, IN 46375For SaleMLS ID #838033, Michelle Cowling, @properties/Christie's Intl RE. NIRA as distributed by MLS GRID
- $199,9002 bd2 ba1.4k sqft7506 Taft St, Merrillville, IN 46410For SaleMLS ID #842097, Antanisha Phelps, Realty Executives Premier. NIRA as distributed by MLS GRID
- $154,9002 bd2 ba1.3k sqft928 Jordan Cir, Schererville, IN 46375For SaleMLS ID #840868, Ryan Peters, StreetFront, LLC. NIRA as distributed by MLS GRID
- $150,0002 bd2 ba1.1k sqft627 Carroll Pkwy Unit 105, Glenwood, IL 60425NewMLS ID #12695977, Sohail Salahuddin, eXp Realty. MRED as distributed by MLS GRID
- $185,0002 bd2 ba1.2k sqft750 Hidden Oak Trl Unit 2-B, Hobart, IN 46342For SaleMLS ID #842094, Mary Powers, RE/MAX Realty Associates. NIRA as distributed by MLS GRID
- $175,0002 bd1 ba970 sqft716 Moraine Trce Unit 3, Schererville, IN 46375For SaleMLS ID #836541, Nura Musleh, McColly Real Estate. NIRA as distributed by MLS GRID
- $150,0002 bd1 ba970 sqft716 Moraine Trce Unit 10, Schererville, IN 46375For SaleMLS ID #840505, Kent Kominiak, @properties/Christie's Intl RE. NIRA as distributed by MLS GRID
- $129,9002 bd1 ba900 sqft2815 Glenwood Lansing Rd APT 106, Lynwood, IL 60411NewMLS ID #12706918, Kelly Klaff, RE/MAX 10. MRED as distributed by MLS GRID
- $170,0002 bd2 ba1.1k sqft3412 Donovan Dr #1, Crete, IL 60417ActiveMLS ID #12549488, Jeanne Keating, Compass. MRED as distributed by MLS GRID
- $174,7002 bd1 ba854 sqft1086B Millpond Rd, Valparaiso, IN 46385For SaleMLS ID #839569, Rushelle Miller, Century 21 Circle. NIRA as distributed by MLS GRID
- $214,9002 bd2 ba1.3k sqft2629 Georgetowne Dr Unit A-1, Highland, IN 46322For SaleMLS ID #842242, Brooke Metz, Realty Executives Premier. NIRA as distributed by MLS GRID
- $180,0002 bd2 ba1.2k sqft2343 99th St APT 2A, Highland, IN 46322For SaleMLS ID #833867, Julie MacDonald, New Chapter Real Estate. NIRA as distributed by MLS GRID
- $179,9002 bd2 ba1.2k sqft2305 Martha St APT D2, Highland, IN 46322For SaleMLS ID #834591, Brooke Metz, Realty Executives Premier. NIRA as distributed by MLS GRID
- $177,9002 bd1 ba1k sqft1079 Millpond Rd Unit E, Valparaiso, IN 46385For SaleMLS ID #834524, Holly Becker, Better Homes and Gardens Real. NIRA as distributed by MLS GRID
