Welcome to your new home in the heart of Woodstock, VA! This splendid duplex offers an abundance of space and features that make it truly remarkable. With 3 bedrooms and 3 baths, this property provides the perfect canvas for your next chapter. As you enter, you'll appreciate the convenience of a one-car garage with a spacious storage room. On the main level, the living room, dining area and kitchen gleam with hardwood floors, creating an inviting atmosphere. The open concept floor plan seamlessly connects the living spaces, making it an ideal setting for gatherings and everyday living. Cozy up in the living room by the beautiful gas fireplace with built-in shelving, perfect for both relaxation and display. Then the Dining Area is big enough for all your dining room furniture. The kitchen is a dream, offering ample countertop space, an abundance of cabinets, gorgeous back splash, newer stainless steel appliances and room for a table where you can soak in the natural sunlight. Also on the main level, you'll find the laundry room for added convenience and the primary suite is spacious, featuring two closets and a lovely bathroom with a new flooring. Additionally, there is a guest bathroom and a guest bedroom both with new laminate flooring and the bedroom leads to the screened-in porch that has plenty of room for outdoor furniture, where you can enjoy breathtaking mountain views. The lower level is equally impressive, with a spacious family room that leads to an L-shaped patio, offering outdoor space for entertaining. There's an additional bedroom suite with an attached bathroom, making it an ideal in-law suite or guest retreat. You'll also appreciate the storage room, which has ample space for all your belongings and provides easy additional access to the patio. Outside, the home is beautifully landscaped on all sides, creating a serene and inviting environment. The front porch is spacious allowing for chairs to enjoy the birds and the beautiful fall weather. The Roof is only about 3 years old and the furnace is newer as well. Don't miss your chance to make this wonderful property your own. Schedule a showing today and experience the beauty and comfort this duplex has to offer.
Sold for $379,900
$379,900
827 Susan Ave, Woodstock, VA 22664
3beds
2,536sqft
Single Family Residence
Built in 1999
6,229 Square Feet Lot
$414,300 Zestimate®
$150/sqft
$2,413 Estimated rent
Home value
$414,300
$394,000 - $435,000
$2,413/mo
Zestimate® history
Owner options
List your home for rent
$2,413/mo
Rent Zestimate®
Find your next renter with Zillow Rental Manager. Plus, with online applications, you can quickly screen prospective tenants – for free.
$2,413/mo
Rent Zestimate®
Refinance and save
$2,290/mo
Est. payment
Refinancing to a lower rate could help reduce your monthly payments and save thousands over the life of the loan.
$2,290/mo
Est. payment
Explore your selling options
Work with a Zillow partner agent
Leverage their expertise and Zillow's premium Showcase listings to get your home seen by more buyers.
Get startedList with your own agent
Get your home in front of millions of buyers by listing it on Zillow.
Learn how to do itSell it yourself
Take full control of how buyers see your home on Zillow by listing For Sale by Owner (FSBO).
List your homeWhat's special
Guest bedroomBuilt-in shelvingLaundry roomGorgeous back splashGuest bathroomSpacious storage roomPrimary suite
Zillow last checked:
Listing updated:
Listed by:
Lori Hoffman 540-481-0802,
Preslee Real Estate
Bought with:
Cherrie Wine, 0225033456
Skyline Team Real Estate
Source: Bright MLS,MLS#: VASH2007152
Facts & features
Interior
Bedrooms & bathrooms
- Bedrooms: 3
- Bathrooms: 3
- Full bathrooms: 3
- Main level bathrooms: 2
- Main level bedrooms: 2
Basement
- Area: 1536
Heating
- Heat Pump, Natural Gas
Cooling
- Central Air, Ceiling Fan(s), Electric
Appliances
- Included: Microwave, Dishwasher, Dryer, Oven/Range - Electric, Refrigerator, Washer, Water Heater, Gas Water Heater
- Laundry: Main Level
Features
- Attic, Breakfast Area, Ceiling Fan(s), Combination Dining/Living, Crown Molding, Dining Area, Entry Level Bedroom, Open Floorplan, Kitchen - Table Space, Walk-In Closet(s)
- Flooring: Carpet, Vinyl, Wood
- Basement: Connecting Stairway,Partial,Full,Improved,Heated,Interior Entry,Exterior Entry,Partially Finished,Rear Entrance,Shelving,Space For Rooms,Walk-Out Access,Windows
- Number of fireplaces: 1
- Fireplace features: Gas/Propane
Interior area
- Total structure area: 3,072
- Total interior livable area: 2,536 sqft
- Finished area above ground: 1,536
- Finished area below ground: 1,000
Property
Parking
- Total spaces: 3
- Parking features: Garage Faces Front, Garage Door Opener, Inside Entrance, Concrete, Private, Attached, Driveway, On Street, Off Street
- Attached garage spaces: 1
- Uncovered spaces: 2
Accessibility
- Accessibility features: Accessible Entrance
Features
- Levels: Two
- Stories: 2
- Patio & porch: Patio, Porch, Screened
- Pool features: None
- Has view: Yes
- View description: Mountain(s)
Lot
- Size: 6,229 Square Feet
Details
- Additional structures: Above Grade, Below Grade
- Parcel number: 045A418 018A
- Zoning: R2
- Special conditions: Standard
Construction
Type & style
- Home type: SingleFamily
- Architectural style: Traditional
- Property subtype: Single Family Residence
- Attached to another structure: Yes
Materials
- Brick
- Foundation: Block
Condition
- Excellent
- New construction: No
- Year built: 1999
Utilities & green energy
- Sewer: Public Sewer
- Water: Public
Community & HOA
Community
- Subdivision: Grand View Estates
HOA
- Has HOA: Yes
- HOA fee: $50 annually
Location
- Region: Woodstock
Financial & listing details
- Price per square foot: $150/sqft
- Tax assessed value: $267,100
- Annual tax amount: $1,896
- Date on market: 10/24/2023
- Listing agreement: Exclusive Right To Sell
- Ownership: Fee Simple
Price history
| Date | Event | Price |
|---|---|---|
| 12/11/2023 | Sold | $379,900$150/sqft |
Source:  Bright MLS #VASH2007152 Report a problem Bright MLS #VASH2007152 Report a problem | ||
| 11/3/2023 | Pending sale | $379,900$150/sqft |
Source: Bright MLS #VASH2007152 Report a problem | ||
| 10/24/2023 | Listed for sale | $379,900+47.2%$150/sqft |
Source: Bright MLS #VASH2007152 Report a problem | ||
| 9/11/2020 | Sold | $258,000$102/sqft |
Source: Public Record Report a problem | ||
Public tax history
| Year | Property taxes | Tax assessment |
|---|---|---|
| 2024 | $1,709 | $267,100 |
| 2023 | -- | $267,100 |
| 2022 | -- | $267,100 +24.5% |
| 2021 | -- | $214,500 |
| 2020 | -- | $214,500 |
| 2018 | $1,373 | $214,500 |
| 2017 | -- | $214,500 |
| 2016 | -- | $214,500 -19.3% |
| 2015 | -- | $265,700 |
| 2014 | -- | $265,700 |
| 2013 | -- | $265,700 |
| 2012 | -- | $265,700 |
| 2011 | -- | $265,700 |
| 2010 | -- | $265,700 -1.1% |
| 2009 | -- | $268,700 |
| 2007 | $1,370 +3.9% | $268,700 +38.5% |
| 2005 | $1,319 | $194,000 |
| 2004 | -- | $194,000 |
| 2003 | $660 -46.9% | -- |
| 2002 | $1,242 | -- |
| 2001 | -- | $159,400 |
Find assessor info on the county website
Neighborhood: 22664
Nearby homes
- $316,1002 bd2 ba1.4k sqft825 Susan Ave, Woodstock, VA 22664Off Market
- $375,0003 bd3 ba2.3k sqft831 Susan Ave, Woodstock, VA 22664Sold
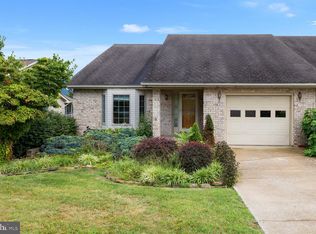
- $389,8003 bd2 ba1.7k sqft833 Susan Ave, Woodstock, VA 22664Off Market
- $366,7003 bd2 ba1.8k sqft139 Miller Ct, Woodstock, VA 22664Off Market
- $362,3003 bd2 ba1.7k sqft202 Kim Ct, Woodstock, VA 22664Off Market
- $356,9002 bd2 ba1.8k sqft137 Miller Ct, Woodstock, VA 22664Off Market
- $348,4003 bd2 ba1.7k sqft151 Miller Ct, Woodstock, VA 22664Off Market
- $363,5002 bd2 ba1.4k sqft837 Susan Ave, Woodstock, VA 22664Off Market
Nearby schools
GreatSchools rating
- 3/10W.W. Robinson Elementary SchoolGrades: PK-5Distance: 0.5 mi
- 6/10Peter Muhlenberg Middle SchoolGrades: 6-8Distance: 0.6 mi
- 6/10Central High SchoolGrades: 9-12Distance: 0.4 mi
Schools provided by the listing agent
- District: Shenandoah County Public Schools
Source: Bright MLS. This data may not be complete. We recommend contacting the local school district to confirm school assignments for this home.


Get pre-qualified for a loan
At Zillow Home Loans, we can pre-qualify you in as little as 5 minutes with no impact to your credit score.An equal housing lender. NMLS #10287.
Sell for more on Zillow
Get a Zillow Showcase℠ listing at no additional cost and you could sell for .
$414,300
2% more
+$8,286
With Zillow Showcase(estimated)
$422,586
- Virginia
- Shenandoah County
- Woodstock
- 22664
- 827 Susan Ave
Nearby cities
Nearby neighborhoods
Nearby zip codes
Other Woodstock Topics
