Looking for a home in the country that's just minutes from the lake? Your search ends here!
This beautiful Cape Cod-style home offers 3 bedrooms, 2.5 bathrooms, and is within walking distance of Lake Chesdin, with two nearby public boat landings for easy access to boating and fishing.
The remodeled kitchen features custom cabinetry, elegant granite countertops, and an open layout that flows seamlessly into the dining room—perfect for everyday living and entertaining. The inviting living room showcases 100-year-old reclaimed hardwood floors and a charming wood stove fireplace, creating a warm and welcoming atmosphere and great for those really cold nights.
The spacious first-floor primary suite includes a private en-suite bath with a stand-alone shower and a separate soaking tub, providing the perfect place to unwind.
Upstairs, you'll find two generously sized bedrooms, each with plush carpeting and abundant storage space.
Step outside to enjoy the covered rear deck, ideal for entertaining guests or relaxing while overlooking the backyard pool. Additional outdoor amenities include an outdoor shower and a large storage shed. During the fall and winter months, you'll even enjoy seasonal views of Lake Chesdin from the backyard and deck.
Dual zone heat pumps, upstairs unit is 1 year old. New water heater, utility room plumbed for hair salon sink. All appliances convey (including washer & dryer)”as is”
If you've been searching for the perfect blend of country living, modern updates, and convenient lake access, this home is a must-see!
PLEASE REMOVE SHOES AS THE FLOORS HAVE JUST BEEN REFINISHED
For sale
$549,999
827 Sutherland Rd, Church Road, VA 23833
3beds
2,420sqft
:
Get pre-qualified$3,387/mo
Single Family Residence
Built in 2008
5 Acres Lot
$-- Zestimate®
$227/sqft
$-- HOA
What's special
- 6 days |
- 561 |
- 23 |
Zillow last checked:
Listing updated:
Listed by:
Jerri Fulkerson 804-895-3628,
James River Realty Group LLC 804-476-2996
Source: CVRMLS,MLS#: 2619715 Originating MLS: Central Virginia Regional MLS
Originating MLS: Central Virginia Regional MLSFacts & features
Interior
Bedrooms & bathrooms
- Bedrooms: 3
- Bathrooms: 3
- Full bathrooms: 2
- 1/2 bathrooms: 1
Primary bedroom
- Description: En-suite bath
- Level: First
- Dimensions: 0 x 0
Bedroom 2
- Description: Large with carpet
- Level: Second
- Dimensions: 0 x 0
Bedroom 3
- Description: Large with carpet
- Level: Second
- Dimensions: 0 x 0
Dining room
- Description: Open to kitchen/livingroom
- Level: First
- Dimensions: 0 x 0
Family room
- Description: Reclaimed hardwood floors/fireplace
- Level: First
- Dimensions: 0 x 0
Other
- Description: Tub & Shower
- Level: First
Other
- Description: Tub & Shower
- Level: Second
Half bath
- Level: First
Kitchen
- Description: New cabinets, counter tops & floors
- Level: First
- Dimensions: 0 x 0
Laundry
- Description: Off kitchen
- Level: First
- Dimensions: 0 x 0
Heating
- Electric, Heat Pump, Zoned
Cooling
- Central Air, Zoned
Appliances
- Included: Dryer, Dishwasher, Electric Cooking, Electric Water Heater, Microwave, Refrigerator, Smooth Cooktop, Stove, Washer
- Laundry: Washer Hookup, Dryer Hookup
Features
- Bedroom on Main Level, Double Vanity, Fireplace, Granite Counters, Walk-In Closet(s), Central Vacuum
- Flooring: Partially Carpeted, Vinyl, Wood
- Windows: Screens, Thermal Windows
- Basement: Crawl Space
- Attic: Walk-In
- Number of fireplaces: 1
- Fireplace features: Gas, Masonry
Interior area
- Total interior livable area: 2,420 sqft
- Finished area above ground: 2,420
- Finished area below ground: 0
Video & virtual tour
Property
Parking
- Parking features: Driveway, No Garage, Off Street, Unpaved
- Has uncovered spaces: Yes
Features
- Levels: One and One Half
- Stories: 1.5
- Patio & porch: Rear Porch, Front Porch, Deck, Porch
- Exterior features: Deck, Porch, Storage, Shed, Unpaved Driveway
- Pool features: Above Ground, Pool
- Fencing: None
- Has view: Yes
- View description: Water
- Has water view: Yes
- Water view: Water
- Waterfront features: Lake, Walk to Water
- Body of water: Lake Chesdin
Lot
- Size: 5 Acres
- Dimensions: 378 x 578
- Features: Landscaped
Details
- Parcel number: 17028
- Zoning description: RR
Construction
Type & style
- Home type: SingleFamily
- Architectural style: Cape Cod
- Property subtype: Single Family Residence
Materials
- Drywall, Frame, Vinyl Siding
- Roof: Shingle
Condition
- Resale
- New construction: No
- Year built: 2008
Utilities & green energy
- Sewer: Septic Tank
- Water: Well
Community & HOA
Community
- Security: Smoke Detector(s)
- Subdivision: None
Location
- Region: Church Road
Financial & listing details
- Price per square foot: $227/sqft
- Tax assessed value: $413,700
- Annual tax amount: $2,647
- Date on market: 7/27/2026
- Ownership: Individuals
- Ownership type: Sole Proprietor
Estimated market value
Not available
Estimated sales range
Not available
Not available
Price history
| Date | Event | Price |
|---|---|---|
| 7/28/2026 | Listed for sale | $549,999$227/sqft |
Source:  CVRMLS #2619715 Report a problem CVRMLS #2619715 Report a problem | ||
Public tax history
| Year | Property taxes | Tax assessment |
|---|---|---|
| 2024 | $2,134 +6.3% | $254,000 |
| 2023 | $2,007 | $254,000 |
| 2022 | -- | $254,000 |
| 2021 | -- | $254,000 |
| 2020 | -- | $254,000 +9.9% |
| 2018 | $1,826 | $231,200 |
| 2017 | -- | $231,200 |
| 2016 | -- | -- |
| 2015 | -- | -- |
| 2014 | -- | -- |
| 2013 | -- | -- |
| 2012 | -- | -- |
| 2011 | -- | -- |
| 2010 | -- | -- |
Find assessor info on the county website
Monthly payment
Est. payment
Payment breakdown
Explore the cost of this home by adjusting the details. Changes won't be saved.Climate risks
Neighborhood: 23833
Nearby schools
GreatSchools rating
- 9/10Midway Elementary SchoolGrades: PK-5Distance: 4.7 mi
- 3/10Dinwiddie Middle SchoolGrades: 6-8Distance: 10.7 mi
- 3/10Dinwiddie Senior High SchoolGrades: 9-12Distance: 10.7 mi
Schools provided by the listing agent
- Elementary: Midway
- Middle: Dinwiddie
- High: Dinwiddie
Source: CVRMLS. This data may not be complete. We recommend contacting the local school district to confirm school assignments for this home.
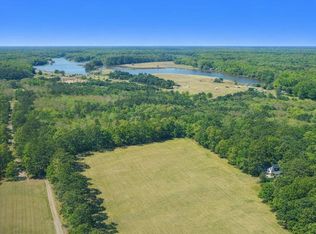
- $138,0005 AcresOff Of Lakeside Dr, Dinwiddie, VA 23833Lot/Land
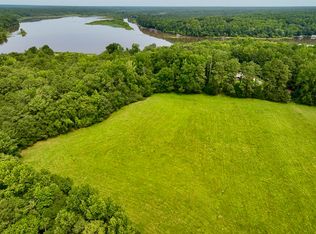
- $138,0005 Acres0 Lakeside Dr LOT 2, Church Road, VA 23833Lot/Land
- $367,9003 bd2 ba1.2k sqft801 Lakeside Dr, Church Road, VA 23833Off Market
- $600,8003 bd2 ba2.6k sqft826 Sutherland Rd, Church Road, VA 23833Off Market
- $356,8003 bd1 ba1.7k sqft15012 Lakeside Ct, Church Road, VA 23833Off Market
- $590,5002 bd2 ba1.2k sqft15024 Lakeside Ct, Church Road, VA 23833Off Market
- $552,6003 bd2 ba1.8k sqft841 Even Keel Ln, Church Road, VA 23833Off Market
- $744,9003 bd2 ba2.1k sqft843 Sutherland Rd, Church Road, VA 23833Off Market
A local agent can set up tours, give advice and negotiate with sellers.
Similar homes
- $540,0003 bd3 ba2.5k sqft12301 Hulsey Dr, Chesterfield, VA 23838For Sale
 MLS ID #2617324, Catherine Curran, KW Metro Center. CVRMLS
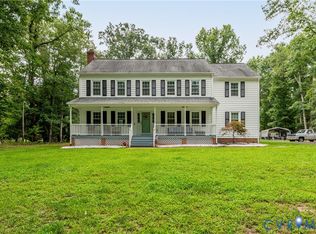
 - $479,9994 bd3 ba2.4k sqft11611 Riverpark Way, Chesterfield, VA 23838For Sale
 MLS ID #2620115, Brad Ruckart, Real Broker LLC. CVRMLS
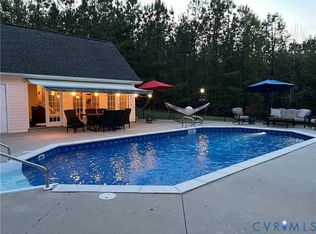
 - $579,0003 bd3 ba2.1k sqft3600 Oxford Dr, Sutherland, VA 23885For Sale
 MLS ID #2611726, Tom Prince, Real Broker LLC. CVRMLS
 - $535,0004 bd3 ba2.7k sqft12512 Second Branch Rd, Chesterfield, VA 23838For Sale
 MLS ID #2614742, Barbara Reagan, Long & Foster REALTORS. CVRMLS
 - $529,9503 bd2 ba2.4k sqft3951 Paulhill Rd, North Chesterfield, VA 23236For SaleMLS ID #2620688, Abigail Belcher, Brick & Ivy Real Estate Collective. CVRMLS
- $559,9004 bd3 ba2.6k sqft6111 Skybird Ct, Chesterfield, VA 23838For SaleMLS ID #2615728, Tamara McGhee, Real Broker LLC. CVRMLS
- $519,0004 bd3 ba2.9k sqft9006 Spyglass Hill Cres, Chesterfield, VA 23832For SaleMLS ID #2619098, Danielle Bowers, Century 21 Lifestyle. CVRMLS
- $535,0004 bd3 ba2.6k sqft15006 Hazelbury Cir, Midlothian, VA 23112For SaleMLS ID #2618277, Jamie Younger, Long & Foster REALTORS. CVRMLS
- $559,9504 bd3 ba2.6k sqft8203 Gates Bluff Pl, Chesterfield, VA 23832For SaleMLS ID #2615246, Chris Elliott, Keller Williams Realty. CVRMLS
- $539,0004 bd3 ba3k sqft14530 Fox Knoll Dr, South Chesterfield, VA 23834For SaleMLS ID #2618587, Sandra Hayashi, Fathom Realty Virginia. CVRMLS
- $519,9505 bd3 ba3k sqft5106 Timsbury Pointe Dr, Chester, VA 23831For SaleMLS ID #2611122, Fernando Perez, Real Broker LLC. CVRMLS
- $515,0005 bd3 ba2.8k sqft7403 Winding Creek Ln, Chesterfield, VA 23832For SaleMLS ID #2619276, Daniel Keeton, Keeton & Co Real Estate. CVRMLS
- $585,0004 bd4 ba3k sqft16901 White Daisy Loop, Moseley, VA 23120For SaleMLS ID #2619795, Christina Goodpaster, Providence Hill Real Estate. CVRMLS
- $525,0004 bd3 ba2.3k sqft4210 Briarwick Dr, North Chesterfield, VA 23236For SaleMLS ID #2619862, Debbie Reynolds, Keller Williams Realty. CVRMLS
- $547,0004 bd3 ba2.1k sqft4907 Winding Branch Rd, Moseley, VA 23120For SaleMLS ID #2619739, Lauren Baust, Joyner Fine Properties. CVRMLS
- $585,0004 bd3 ba3.2k sqft9405 Gadwell Ter, Chesterfield, VA 23838For SaleMLS ID #2618167, Carol Dinsmore, Keller Williams. CVRMLS
- $599,9504 bd3 ba2.7k sqft8301 Chandon Pl, Chesterfield, VA 23838For SaleMLS ID #2615213, Matt Cullather, Real Broker LLC. CVRMLS
- $614,9505 bd4 ba3.1k sqft10700 Sterling Cove Dr, Chesterfield, VA 23838For SaleMLS ID #2618474, Kaitlyn Gwaltney, Hometown Realty. CVRMLS
- $525,0004 bd3 ba2.7k sqft4428 Old Fox Trl, Midlothian, VA 23112For SaleMLS ID #2619514, Rick Cox, The Rick Cox Realty Group. CVRMLS
- $445,0004 bd3 ba2.3k sqft220 Huntington Rd, Colonial Heights, VA 23834For SaleMLS ID #2620011, Jennifer Walker, Long & Foster REALTORS. CVRMLS
