This beautifully updated and gently lived in home is located in the ever-so popular Big Chico Creek Estates subdivision on a cul-de-sac. When you enter the home, you are welcomed by the natural lighting that this home offers, and the well-designed floor plan. The formal living room offers a wood burning fireplace and is partially opened with a mid-century stated wall between the living room and the family room. (really a nice touch of adding a special design). The updated kitchen has one of the most beautiful granite counters that I have seen with a "river" design "flowing" through the granite, and the cherry cabinets are gorgeous. The extra touches in the kitchen include updated lighting, pull-outs, pot and pan drawers, convection oven, and a hot water dispenser at the sink. The dining area is located off the kitchen. Both bathrooms in this lovely home have been updated, with the hall bathroom featuring a soaking tub, beautiful tile surround in the tub/shower, tile floors, new lighting and sink. The primary bathroom offers new tile surround in the shower. Seller has made many improvements to the home such as: installing beautiful porcelain flooring in the entry, laundry, kitchen and dining area, and replaced gutters and installed gutter guards (not at back patio), put in a tankless hot water heater, insulated the garage door, put in drought resistant front yard landscaping, and brand-new carpeting in the bedrooms. The engineered hardwood flooring is also a wonderful addition. So much to offer but wait there is more!! The backyard is large enough for you to install a pool if desired, there are fruit trees, garden bed areas and a lovely, covered patio area. If you need a small space to park a boat, the double gates to the side of the house would be a perfect spot for that. Such a wonderful home with all of these fine features and location, location, location!!
Sold for $521,888
Listed by: Parkway Real Estate Co. • Teresa Larson • Contact: 530-514-5925
Bought with: Parkway Real Estate Co.
$521,888
827 Teagarden Ct, Chico, CA 95926
3beds
1,769sqft
Single Family Residence
Built in 1981
0.3 Acres Lot
$537,700 Zestimate®
$295/sqft
$2,395 Estimated rent
Home value
$537,700
$511,000 - $565,000
$2,395/mo
Zestimate® history
Owner options
List your home for rent
$2,395/mo
Rent Zestimate®
Find your next renter with Zillow Rental Manager. Plus, with online applications, you can quickly screen prospective tenants – for free.
$2,395/mo
Rent Zestimate®
Refinance and save
$3,298/mo
Est. payment
Refinancing to a lower rate could help reduce your monthly payments and save thousands over the life of the loan.
$3,298/mo
Est. payment
Explore your selling options
Work with a Zillow partner agent
Leverage their expertise and Zillow's premium Showcase listings to get your home seen by more buyers.
Get startedList with your own agent
Get your home in front of millions of buyers by listing it on Zillow.
Learn how to do itSell it yourself
Take full control of how buyers see your home on Zillow by listing For Sale by Owner (FSBO).
List your homeWhat's special
Fruit treesGarage doorWood burning fireplaceDouble gatesHall bathroomTile floorsBeautiful granite counters
Zillow last checked:
Listing updated:
Listed by:
Teresa Larson DRE #01177950 530-514-5925,
Parkway Real Estate Co.
Bought with:
Teresa Larson, DRE #01177950
Parkway Real Estate Co.
Source: CRMLS,MLS#: SN23203276 Originating MLS: California Regional MLS
Originating MLS: California Regional MLSFacts & features
Interior
Bedrooms & bathrooms
- Bedrooms: 3
- Bathrooms: 2
- Full bathrooms: 2
- Main level bathrooms: 2
- Main level bedrooms: 3
Rooms
- Room types: Bedroom, Center Hall, Entry/Foyer, Family Room, Kitchen, Laundry, Living Room, Primary Bathroom, Primary Bedroom, Utility Room, Dining Room
Bedroom
- Features: All Bedrooms Down
Bathroom
- Features: Bathroom Exhaust Fan, Granite Counters, Remodeled, Soaking Tub, Separate Shower, Tile Counters, Tub Shower, Upgraded
Kitchen
- Features: Granite Counters, Kitchen/Family Room Combo, Pots & Pan Drawers, Remodeled, Updated Kitchen
Heating
- Central, Forced Air, Fireplace(s), Natural Gas, Wood
Cooling
- Central Air, Whole House Fan
Appliances
- Included: Convection Oven, Dishwasher, Electric Cooktop, Electric Oven, Electric Range, Free-Standing Range, Disposal, Gas Water Heater, Microwave, Refrigerator, Self Cleaning Oven, Tankless Water Heater, Vented Exhaust Fan, Water To Refrigerator, Water Heater, Dryer, Washer
- Laundry: Washer Hookup, Electric Dryer Hookup, Gas Dryer Hookup, Inside, Laundry Room
Features
- Breakfast Bar, Ceiling Fan(s), Separate/Formal Dining Room, Granite Counters, Laminate Counters, Track Lighting, All Bedrooms Down, Instant Hot Water, Utility Room
- Flooring: Carpet, Stone, Tile, Wood
- Doors: Sliding Doors
- Windows: Blinds, Custom Covering(s), Double Pane Windows
- Has fireplace: Yes
- Fireplace features: Living Room, Wood Burning
- Common walls with other units/homes: No Common Walls
Interior area
- Total interior livable area: 1,769 sqft
Property
Parking
- Total spaces: 2
- Parking features: Boat, Concrete, Door-Single, Driveway, Garage Faces Front, Garage, Garage Door Opener
- Attached garage spaces: 2
Accessibility
- Accessibility features: Grab Bars
Features
- Levels: One
- Stories: 1
- Entry location: main
- Patio & porch: Concrete, Covered
- Exterior features: Rain Gutters
- Pool features: None
- Spa features: None
- Fencing: Wood
- Has view: Yes
- View description: Neighborhood
Lot
- Size: 0.3 Acres
- Features: Back Yard, Cul-De-Sac, Drip Irrigation/Bubblers, Front Yard, Lawn, Landscaped, Yard
Details
- Additional structures: Shed(s)
- Parcel number: 043390022000
- Zoning: ASR
- Special conditions: Trust
Construction
Type & style
- Home type: SingleFamily
- Architectural style: Contemporary
- Property subtype: Single Family Residence
Materials
- Brick, Cement Siding, Wood Siding
- Foundation: Slab
- Roof: Composition
Condition
- Turnkey
- New construction: No
- Year built: 1981
Utilities & green energy
- Electric: Electricity - On Property, 220 Volts in Laundry
- Sewer: Septic Tank
- Water: Public
- Utilities for property: Electricity Connected, Natural Gas Connected, Water Connected
Community & HOA
Community
- Features: Suburban, Sidewalks
- Security: Carbon Monoxide Detector(s), Smoke Detector(s)
Location
- Region: Chico
Financial & listing details
- Price per square foot: $295/sqft
- Tax assessed value: $532,325
- Annual tax amount: $6,168
- Date on market: 11/15/2023
- Cumulative days on market: 5 days
- Listing terms: Cash,Cash to New Loan,Conventional,FHA,Trust Conveyance
- Inclusions: oven/range, refrigerator, dishwasher, microwave, washer, dryer, shed (10 X 10)
- Road surface type: Paved
Price history
| Date | Event | Price |
|---|---|---|
| 12/15/2023 | Sold | $521,888+1.4%$295/sqft |
Source:  CRMLS #SN23203276 Report a problem CRMLS #SN23203276 Report a problem | ||
| 11/20/2023 | Pending sale | $514,900$291/sqft |
Source: CRMLS #SN23203276 Report a problem | ||
| 11/15/2023 | Listed for sale | $514,900+65%$291/sqft |
Source: CRMLS #SN23203276 Report a problem | ||
| 3/28/2013 | Sold | $312,000-1%$176/sqft |
Source: Public Record Report a problem | ||
| 2/8/2013 | Pending sale | $315,000$178/sqft |
Source: CENTURY 21 Jeffries Lydon #ch13014545 Report a problem | ||
| 2/3/2013 | Listed for sale | $315,000+5%$178/sqft |
Source: Century 21 Jeffries Lydon #CH13014545 Report a problem | ||
| 2/27/2012 | Sold | $300,000-1.6%$170/sqft |
Source: Public Record Report a problem | ||
| 12/7/2011 | Price change | $305,000-4.7%$172/sqft |
Source: CENTURY 21 Jeffries Lydon #ch11141664 Report a problem | ||
| 11/16/2011 | Price change | $319,900-1.5%$181/sqft |
Source: CENTURY 21 Jeffries Lydon #ch11141664 Report a problem | ||
| 10/29/2011 | Listed for sale | $324,900-1.5%$184/sqft |
Source: CENTURY 21 Jeffries Lydon #ch11141664 Report a problem | ||
| 1/15/2010 | Sold | $330,000-12%$187/sqft |
Source: MetroList Services of CA #200902521 Report a problem | ||
| 9/30/2005 | Sold | $375,000$212/sqft |
Source: Public Record Report a problem | ||
Public tax history
| Year | Property taxes | Tax assessment |
|---|---|---|
| 2025 | $6,168 +6.6% | $532,325 +2% |
| 2024 | $5,789 +65.3% | $521,888 +63.6% |
| 2023 | $3,501 +1.7% | $319,072 +2% |
| 2022 | $3,444 +2% | $312,817 +2% |
| 2021 | $3,378 +0.3% | $306,685 +1% |
| 2020 | $3,367 +1.9% | $303,541 +2% |
| 2019 | $3,305 +1.9% | $297,590 +2% |
| 2018 | $3,244 +1.9% | $291,756 +2% |
| 2017 | $3,184 +9.5% | $286,036 +2% |
| 2016 | $2,907 -11.9% | $280,429 +1.5% |
| 2015 | $3,300 | $276,218 -11.9% |
| 2014 | $3,300 | $313,415 +2.4% |
| 2013 | -- | $306,000 +5.5% |
| 2012 | -- | $290,000 -12.8% |
| 2011 | -- | $332,484 -3.6% |
| 2010 | -- | $345,000 |
| 2009 | -- | $345,000 -11.6% |
| 2008 | -- | $390,150 +2% |
| 2007 | -- | $382,500 +2% |
| 2006 | -- | $375,000 +123.2% |
| 2005 | -- | $168,035 +2% |
| 2004 | -- | $164,741 +1.9% |
| 2003 | -- | $161,722 +2% |
| 2002 | -- | $158,552 +2% |
| 2001 | -- | $155,444 |
Find assessor info on the county website
Neighborhood: 95926
Nearby homes
- $538,5003 bd2 ba1.7k sqft811 Teagarden Ct, Chico, CA 95926Off Market
- $693,6003 bd3 ba2.9k sqft837 Teagarden Ct, Chico, CA 95926Off Market
- $625,8003 bd3 ba2.2k sqft31 Kingsburry Ct, Chico, CA 95926Off Market
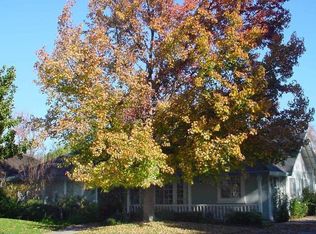
- $871,4004 bd3 ba3.2k sqft37 Kingsburry Ct, Chico, CA 95926Off Market
- $580,9003 bd2 ba2.1k sqft25 Kingsburry Ct, Chico, CA 95926Off Market
- $496,7003 bd2 ba1.9k sqft842 Teagarden Ct, Chico, CA 95926Off Market
- $512,7003 bd2 ba1.7k sqft822 Teagarden Ct, Chico, CA 95926Off Market
- $559,2003 bd2 ba2.1k sqft19 Kingsburry Ct, Chico, CA 95926Off Market
Nearby schools
GreatSchools rating
- 8/10Emma Wilson Elementary SchoolGrades: K-5Distance: 0.3 mi
- 7/10Chico Junior High SchoolGrades: 6-8Distance: 1.6 mi
- 7/10Chico High SchoolGrades: 9-12Distance: 1.4 mi


Get pre-qualified for a loan
At Zillow Home Loans, we can pre-qualify you in as little as 5 minutes with no impact to your credit score.An equal housing lender. NMLS #10287.
- California
- Butte County
- Chico
- 95926
- 827 Teagarden Ct
Nearby cities
Nearby neighborhoods
Nearby zip codes
Other Chico Topics
