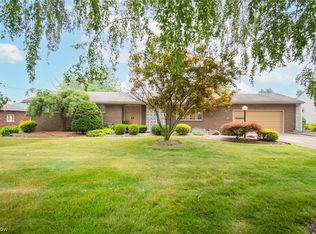
Beautiful all brick ranch in a great Campbell neighborhood. Updates abound, move in and enjoy carefree living. New furnace and air conditioning with Aprilaire filtration system (2024). New 20x10 shed and white vinyl privacy fenced back yard (2024). New plush carpeting throughout most of the main level (2024) (hardwood floors are present under the carpet). Stunningly updated kitchen, soft close cabinets with gold accent pulls, and granite countertops. Featuring a 6 burner ZLINE gas stainless steel stove with vent hood and pot filler. Stainless steel refrigerator, dishwasher, and microwave round out a gourmet kitchen. The dining room and kitchen floor has newer hardwood flooring. Electrical updates in 2024 include new outlets and light switches. Additional outlets added as well as recessed lights and new light fixtures. The main level has been freshly painted: walls, ceilings, and woodwork. The 3 bedrooms are all nice sized including ceiling lights with remote controlled ceiling fans. All 3 bedrooms have nice sized double closets with newly added recessed lights with light switches. The main level bath has newer vanity, toilet, mirror, Bluetooth audio fan, and lighting and features a beautiful vintage tiled floor. The basement features a freshly painted floor, a new utility sink and faucet, new toilet, and comes with a second refrigerator and newer washer and dryer. The entire main sewer line under the basement floor was replaced with durable PVC pipe (2024). The roof and windows are also newer. The chimney was re-flashed and pointed (2024).
Closed
$225,000
827 Tenney Ave, Campbell, OH 44405
3beds
1,472sqft
Single Family Residence
Built in 1963
0.27 Acres Lot
$246,300 Zestimate®
$153/sqft
$1,445 Estimated rent
Home value
$246,300
$212,000 - $286,000
$1,445/mo
Zestimate® history
Owner options
List your home for rent
$1,445/mo
Rent Zestimate®
Find your next renter with Zillow Rental Manager. Plus, with online applications, you can quickly screen prospective tenants – for free.
$1,445/mo
Rent Zestimate®
Refinance and save
$1,575/mo
Est. payment
Refinancing to a lower rate could help reduce your monthly payments and save thousands over the life of the loan.
$1,575/mo
Est. payment
Explore your selling options
Work with a Zillow partner agent
Leverage their expertise and Zillow's premium Showcase listings to get your home seen by more buyers.
Get startedList with your own agent
Get your home in front of millions of buyers by listing it on Zillow.
Learn how to do itSell it yourself
Take full control of how buyers see your home on Zillow by listing For Sale by Owner (FSBO).
List your homeWhat's special
Utility sinkGranite countertopsVintage tiled floorVent hoodSoft close cabinetsUpdated kitchenPot filler
Zillow last checked:
Listing updated:
Listed by:
William P Rose 234-401-9433darlene@oakesrealestate.com,
Oakes Real Estate Co.
Bought with:
Linda J Reibenstein, 2001012360
RE/MAX Edge Realty
Source: MLS Now,MLS#: 5117463 Originating MLS: Stark Trumbull Area REALTORS
Originating MLS: Stark Trumbull Area REALTORSFacts & features
Interior
Bedrooms & bathrooms
- Bedrooms: 3
- Bathrooms: 2
- Full bathrooms: 2
- Main level bathrooms: 1
- Main level bedrooms: 3
Bedroom
- Description: Flooring: Carpet
- Features: Window Treatments
- Level: First
- Dimensions: 14 x 10
Bedroom
- Description: Flooring: Carpet
- Features: Window Treatments
- Level: First
- Dimensions: 13 x 13
Bedroom
- Description: Flooring: Carpet
- Features: Window Treatments
- Level: First
- Dimensions: 13 x 13
Bathroom
- Description: Flooring: Tile
- Features: Wired for Data, Window Treatments
- Level: First
- Dimensions: 7 x 7
Dining room
- Description: Flooring: Hardwood
- Features: Chandelier, Window Treatments
- Level: First
- Dimensions: 16 x 11
Kitchen
- Description: Flooring: Hardwood
- Features: Granite Counters, Track Lighting, Window Treatments
- Level: First
- Dimensions: 14 x 9
Laundry
- Description: Flooring: Concrete
- Level: Lower
Living room
- Description: Flooring: Carpet
- Features: Smart Thermostat, Window Treatments
- Level: First
- Dimensions: 21 x 14
Heating
- Forced Air, Gas
Cooling
- Central Air
Appliances
- Included: Dryer, Dishwasher, Disposal, Microwave, Range, Refrigerator, Washer
- Laundry: Washer Hookup, Gas Dryer Hookup, In Basement, Lower Level, Laundry Tub, Sink
Features
- Ceiling Fan(s), Chandelier, Granite Counters, Recessed Lighting, Smart Thermostat, Track Lighting
- Windows: ENERGY STAR Qualified Windows, Insulated Windows, Screens, Tinted Windows, Window Treatments
- Basement: Full
- Has fireplace: No
Interior area
- Total structure area: 1,472
- Total interior livable area: 1,472 sqft
- Finished area above ground: 1,472
Property
Parking
- Total spaces: 6
- Parking features: Attached, Concrete, Drain, Driveway, Electricity, Garage Faces Front, Garage, Garage Door Opener, Side By Side, Water Available
- Attached garage spaces: 2
- Carport spaces: 4
- Covered spaces: 6
Features
- Levels: One
- Stories: 1
- Patio & porch: Enclosed, Patio, Porch
- Exterior features: Lighting, Private Yard, Storage
- Fencing: Back Yard,Full,Privacy,Vinyl,Wood
- Has view: Yes
- View description: Neighborhood, Trees/Woods
Lot
- Size: 0.27 Acres
- Dimensions: 11.543
- Features: < 1/2 Acre, Back Yard
Details
- Additional structures: Shed(s)
- Parcel number: 460210175000
- Special conditions: Standard
Construction
Type & style
- Home type: SingleFamily
- Architectural style: Ranch
- Property subtype: Single Family Residence
Materials
- Brick
- Foundation: Block
- Roof: Asphalt
Condition
- Updated/Remodeled
- Year built: 1963
Utilities & green energy
- Sewer: Public Sewer
- Water: Public
Green energy
- Energy efficient items: Appliances, HVAC, Thermostat, Water Heater, Windows
Community & HOA
Community
- Features: Common Grounds/Area, Curbs, Playground, Park, Restaurant, Shopping, Street Lights, Suburban
- Security: Carbon Monoxide Detector(s), Smoke Detector(s)
HOA
- Has HOA: No
Location
- Region: Campbell
Financial & listing details
- Price per square foot: $153/sqft
- Tax assessed value: $152,770
- Annual tax amount: $2,803
- Date on market: 4/25/2025
- Cumulative days on market: 26 days
- Listing terms: Cash,Conventional,Contract
Price history
| Date | Event | Price |
|---|---|---|
| 5/30/2025 | Sold | $225,000+0%$153/sqft |
Source:  MLS Now #5117463 Report a problem MLS Now #5117463 Report a problem | ||
| 5/21/2025 | Pending sale | $224,900$153/sqft |
Source: MLS Now #5117463 Report a problem | ||
| 5/4/2025 | Contingent | $224,900$153/sqft |
Source: MLS Now #5117463 Report a problem | ||
| 4/25/2025 | Listed for sale | $224,900+26.7%$153/sqft |
Source: MLS Now #5117463 Report a problem | ||
| 5/13/2024 | Sold | $177,500-4.1%$121/sqft |
Source: MLS Now #5022176 Report a problem | ||
| 4/11/2024 | Pending sale | $185,000$126/sqft |
Source: MLS Now #5022176 Report a problem | ||
| 3/14/2024 | Price change | $185,000-33.7%$126/sqft |
Source: MLS Now #5022176 Report a problem | ||
| 3/6/2024 | Listed for sale | $279,000+105.1%$190/sqft |
Source: MLS Now #5022176 Report a problem | ||
| 12/1/2021 | Sold | $136,000-2.8%$92/sqft |
Source: Public Record Report a problem | ||
| 10/9/2021 | Pending sale | $139,900$95/sqft |
Source: MLS Now #4293905 Report a problem | ||
Public tax history
| Year | Property taxes | Tax assessment |
|---|---|---|
| 2025 | $2,803 0% | $53,470 |
| 2024 | $2,804 +1.2% | $53,470 |
| 2023 | $2,770 +62.4% | $53,470 +94.2% |
| 2022 | $1,705 +4.2% | $27,540 |
| 2021 | $1,636 +48% | $27,540 |
| 2020 | $1,106 -29.3% | $27,540 +16% |
| 2019 | $1,565 +0.8% | $23,750 |
| 2018 | $1,553 +53.2% | $23,750 |
| 2017 | $1,013 -7.6% | $23,750 -8.6% |
| 2016 | $1,096 +2% | $25,980 |
| 2015 | $1,075 +0.3% | $25,980 |
| 2014 | $1,071 +2% | $25,980 |
| 2013 | $1,050 +0.1% | $25,980 |
| 2012 | $1,049 +6.1% | $25,980 |
| 2011 | $989 +0.1% | $25,980 -6.3% |
| 2010 | $987 +7.9% | $27,730 |
| 2009 | $915 +0% | $27,730 |
| 2008 | $915 -19.4% | $27,730 |
| 2007 | $1,135 -2.2% | $27,730 |
| 2006 | $1,160 +7.1% | $27,730 +9% |
| 2005 | $1,084 -33.3% | $25,450 |
| 2003 | $1,625 +6.1% | -- |
| 2002 | $1,532 | -- |
| 2001 | $1,532 +1.9% | -- |
| 2000 | $1,503 | -- |
Find assessor info on the county website
Neighborhood: 44405
Nearby homes
- $172,1003 bd1 ba1.4k sqft831 Tenney Ave, Campbell, OH 44405Off Market
- $163,6003 bd1 ba1.2k sqft823 Tenney Ave, Campbell, OH 44405Off Market
- $184,9003 bd2 ba1.2k sqft826 Almasy Dr, Campbell, OH 44405Off Market
- $180,0003 bd2 ba1.4k sqft815 Tenney Ave, Campbell, OH 44405Sold
- $146,4003 bd1 ba1k sqft830 Almasy Dr, Campbell, OH 44405Off Market
- $152,2003 bd2 ba-- sqft154 Gertrude Ave, Campbell, OH 44405Off Market
- $217,6003 bd3 ba1.7k sqft822 Almasy Dr, Campbell, OH 44405Off Market
- $134,6003 bd1 ba1.4k sqft160 Gertrude Ave, Campbell, OH 44405Off Market
Nearby schools
GreatSchools rating
- 6/10Campbell Elementary SchoolGrades: PK-6Distance: 0.5 mi
- 3/10Memorial High SchoolGrades: 7-12Distance: 1.4 mi
Schools provided by the listing agent
- District: Campbell CSD - 5003
Source: MLS Now. This data may not be complete. We recommend contacting the local school district to confirm school assignments for this home.


Get pre-qualified for a loan
At Zillow Home Loans, we can pre-qualify you in as little as 5 minutes with no impact to your credit score.An equal housing lender. NMLS #10287.
Sell for more on Zillow
Get a Zillow Showcase℠ listing at no additional cost and you could sell for .
$246,300
2% more
+$4,926
With Zillow Showcase(estimated)
$251,226
- Ohio
- Mahoning County
- Campbell
- 44405
- 827 Tenney Ave
Nearby cities
Nearby zip codes
Other Campbell Topics
