Skip main navigation
Off market
  • $1,270,600

    827 W 38th Ave, Eugene, OR 97405

    5beds
    4,874sqft
    SingleFamily
    Built in 1960
    0.45 Acres Lot
    $1,270,600 Zestimate®
    $261/sqft
    $5,282 Estimated rent

    Home value

    $1,270,600

    $1.16M - $1.41M

    $5,282/mo

    Zestimate® history
    Loading
    Loading...

    Owner options

    List your home for rent

    $5,282/mo

    Rent Zestimate®

    Find your next renter with Zillow Rental Manager. Plus, with online applications, you can quickly screen prospective tenants – for free.

    Learn more

    $5,282/mo

    Rent Zestimate®

    Refinance and save

    $6,208/mo

    Est. payment

    Refinancing to a lower rate could help reduce your monthly payments and save thousands over the life of the loan.

    See today's rates

    $6,208/mo

    Est. payment

    Explore your selling options

    Work with a Zillow partner agent

    Leverage their expertise and Zillow's premium Showcase listings to get your home seen by more buyers.

    Get started

    List with your own agent

    Get your home in front of millions of buyers by listing it on Zillow.

    Learn how to do it

    Sell it yourself

    Take full control of how buyers see your home on Zillow by listing For Sale by Owner (FSBO).

    List your home

    What's special

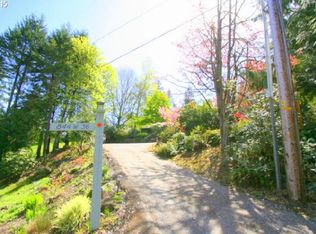
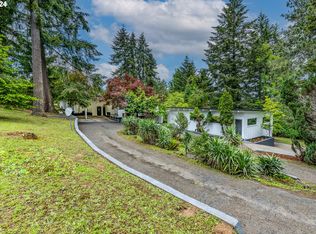
    Introducing a truly exquisite example of mid-modern design coupled with style and sophistication. Re-Crafted in 2017 & situated with privacy on nearly 1/2 an acre. Entertain in style with this home's open floor plan featuring exposed beams and expansive floor to ceiling windows throughout the back of the home. They also provide lots of morning and afternoon natural lighting. Enjoy hours of radiant heat with a beautiful Tulikivi Finnish Soapstone fireplace, new natural gas fireplace and a large wood-burning fireplace. The home has also been retrofitted with an on-demand, natural gas Combi Boiler for both domestic hot water & hydronic radiant floor heat. Additionally a new 13 KW GE standby, backup generator was installed. All of these amenities help keep this home toasty warm through the coldest winters. Significant remodeling completely opened up the downstairs while preserving multiple separate spaces that create an amazing feeling of space while remaining very cozy. The chef's kitchen offers Bosch steam and convection ovens with a warming drawer, Thermador refrigerator and freezer columns, a microwave and coffee bar all built-into a freestanding appliance wall. The custom walnut kitchen cabinetry provides plenty of storage and work space. There are dual Bosch dishwashers, a Bosch induction cook top, large center island and breakfast bar. The home features Instion automation of lighting, outlets, motion sensors, door sensors, garage doors and radiant floor heat, built in Kilpsch speakers throughout, including 6.1 surround sound, Aruba Wi-Fi access points on both levels, upgraded electrical & plumbing throughout main level, a new wet bar and library nook with daybed. The massive family/bonus room offers a new natural gas fireplace with Venetian plaster surround. All of the bedrooms are located on the upper level and have a vaulted and exposed beam ceiling, large closets and access to the expansive screened in upper deck. Two of the three bathrooms have a laundry chutes. A rarity in this area, it has a flat lawn with multilevel raised garden beds, a blueberry patch, mature landscaping, hot tub, cedar deck, patio and an approximately 4,000 gallon Koi pond. The home was featured in the June/July 2017 issue of Eugene Magazine.

    This property is off market, which means it's not currently listed for sale or rent on Zillow. This may be different from what's available on other websites or public sources.
    Facts & features

    Interior

    Bedrooms & bathrooms
    • Bedrooms: 5
    • Bathrooms: 4
    • Full bathrooms: 3
    • 1/2 bathrooms: 1
    Heating
    • None, Radiant
    Cooling
    • Central
    Appliances
    • Included: Dishwasher, Microwave, Range / Oven, Refrigerator
    Features
    • Flooring: Concrete
    • Basement: Finished
    • Has fireplace: Yes
    Interior area
    • Total interior livable area: 4,874 sqft

    Property

    Parking
    • Parking features: Garage - Attached
    Features
    • Exterior features: Vinyl, Wood
    • Has view: Yes
    • View description: Territorial, City
    Lot
    • Size: 0.45 Acres
    Details
    • Parcel number: 0639565

    Construction

    Type & style
    • Home type: SingleFamily
    Materials
    • Roof: Composition
    Condition
    • Year built: 1960

    Community & neighborhood

    Location
    • Region: Eugene

    Other

    Other facts
    • garage: 3
    • living_rooms: 3
    • central_air_desc: Central
    • grade_school: Edgewood
    • taxes_annual: 9234
    • living_room_desc: Fireplace, Windows, Open
    • style_desc: Contemporary, Mid Century Mod
    • heating_desc: Radiant, Gas, Wood, Wall
    • exterior_features_desc: Yard, Garden, Pond, Hot Tub
    • interior_features_desc: Modern & Open
    • dining_room_desc: Windows, Hutch, Vaulted
    • design_desc: Open Concept, Homey, High-End

    Price history

    DateEventPrice
    3/9/2018Sold$769,900-3.8%$158/sqft
    Source: RMLS (OR) #17070971 Report a problem
    1/31/2018Pending sale$799,900$164/sqft
    Source: Eugene #17070971 Report a problem
    1/10/2018Listed for sale$799,900+45.4%$164/sqft
    Source: Keller Williams /Eugene-Spfld #17070971 Report a problem
    10/29/2014Sold$550,000-4.3%$113/sqft
    Source: RMLS (OR) #14300487 Report a problem
    8/20/2014Price change$575,000-8%$118/sqft
    Source: Owner Report a problem
    7/7/2014Price change$625,000+8.7%$128/sqft
    Source: Owner Report a problem
    3/21/2014Listed for sale$575,000+4.6%$118/sqft
    Source: Owner Report a problem
    6/27/2006Sold$549,500$113/sqft
    Source: Public Record Report a problem

    Public tax history

    YearProperty taxesTax assessment
    2025$13,002 +1.3%$667,340 +3%
    2024$12,841 +2.6%$647,903 +3%
    2023$12,513 +4%$629,033 +3%
    2022$12,029 +6.5%$610,712 +3%
    2021$11,299 +1.5%$592,925 +3%
    2020$11,136 +5.3%$575,656 +3%
    2019$10,574 +6.1%$558,890 +3%
    2018$9,962 $542,612 +3%
    2017$9,962 +7.9%$526,808 +3%
    2016$9,235 +3.7%$511,464 +3%
    2015$8,909 +1.2%$496,567 +3%
    2014$8,807 +6.7%$482,104 +3%
    2013$8,255 +11.5%$468,062 +3%
    2012$7,402 $454,429 +3%
    2011-- $441,193 +3%
    2010-- $428,343 +3%
    2009-- $415,867 +3%
    2008-- $403,754 +3%
    2007-- $391,994 +3%
    2006-- $380,577 +3%
    2005-- $369,492 +3%
    2004-- $358,730 +3%
    2003-- $348,282 +3%
    2002-- $338,138 +3%
    2001-- $328,289 +3%
    2000-- $318,727

    Find assessor info on the county website

    Neighborhood: Crest Drive

    Nearby schools

    GreatSchools rating
    Schools provided by the listing agent
    • Elementary: Edgewood
    • Middle: Spencer Butte
    • High: South Eugene

    Source: The MLS. This data may not be complete. We recommend contacting the local school district to confirm school assignments for this home.

    Get pre-qualified for a loan
    At Zillow Home Loans, we can pre-qualify you in as little as 5 minutes with no impact to your credit score.

    An equal housing lender. NMLS #10287.

    Sell for more on Zillow
    Get a Zillow Showcase℠ listing at no additional cost and you could sell for .
    $1,270,600
    2% more
    +$25,412
    With Zillow Showcase(estimated)
    $1,296,012