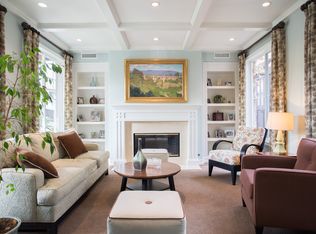
Nestled within La Vina, a private gated community that embodies prestige, sophistication, and timeless beauty, this 5-bedroom + office (or 6th bedroom) residence captures the essence of modern California living, where architectural warmth meets contemporary innovation. Every space evokes serenity, comfort, and connection to nature.Step into this Spanish Revival masterpiece, where a soaring two-story foyer and sparkling crystal chandelier set the tone for the beautifully renewed interior, warmed by a floor-to-ceiling fireplace and bathed in natural light from an abundance of windows.French doors open to the interior courtyard, a sun-filled sanctuary that blurs the line between indoors and out. Multiple patios, garden spaces, and open-air seating areas invite al-fresco dining, play, and relaxation, perfect for dinner parties or weekend fun under the California sky.An open yet defined floor plan welcomes you inside. The elegant living room and formal dining room provide distinct spaces for gathering, while the inviting family room opens directly to the chef's kitchen and breakfast nook, creating a seamless flow for everyday living and entertaining. The kitchen impresses with premium stone countertops, designer cabinetry, stainless-steel appliances, and a generous prep island ideal for both casual dining and culinary creativity.The newly re-envisioned primary suite offers a true retreat with spa-inspired luxury: a freestanding soaking tub, dual walk-in shower, exquisite tilework, and an oversized walk-in closet. Additional bedrooms provide versatility for family, guests, or a home office.Outdoors, tranquility continues with a romantic courtyard fireplace, a soothing fountain, and lush landscaping designed for privacy. A porte-cochere adds architectural charm and functional elegance, and multiple entertaining areas make this home ideal for gatherings large or small.Fully paid-off Tesla solar panels deliver eco-conscious living and long-term savings, complemented by hardwood floors throughout, recessed LED lighting, and a private setting on a peaceful cul-de-sac.Located moments from scenic hiking trails, vibrant parks, and the charm of nearby Pasadena, this home embodies the perfect balance of sophistication, comfort, and calm--a true showcase of refined California living.*This home can be sold fully furnished at an adjusted price--please call for details.Truly a must see!
Sold for $2,026,800
Listed by: COMPASS • Silvia Portugal-Singh • Contact: 626-817-6745
Bought with: The One Luxury Properties
$2,026,800
827 W Heritage Oak Ct, Altadena, CA 91001
6beds
3,878sqft
Single Family Residence
Built in 1998
9,961 Square Feet Lot
$2,018,800 Zestimate®
$523/sqft
$7,763 Estimated rent
Home value
$2,018,800
$1.84M - $2.22M
$7,763/mo
Zestimate® history
Owner options
List your home for rent
$7,763/mo
Rent Zestimate®
Find your next renter with Zillow Rental Manager. Plus, with online applications, you can quickly screen prospective tenants – for free.
$7,763/mo
Rent Zestimate®
Refinance and save
$13,364/mo
Est. payment
Refinancing to a lower rate could help reduce your monthly payments and save thousands over the life of the loan.
$13,364/mo
Est. payment
Explore your selling options
Work with a Zillow partner agent
Leverage their expertise and Zillow's premium Showcase listings to get your home seen by more buyers.
Get startedList with your own agent
Get your home in front of millions of buyers by listing it on Zillow.
Learn how to do itSell it yourself
Take full control of how buyers see your home on Zillow by listing For Sale by Owner (FSBO).
List your homeWhat's special
Private gated communityGarden spacesFloor-to-ceiling fireplaceSparkling crystal chandelierInterior courtyardSoothing fountainNewly re-envisioned primary suite
Zillow last checked:
Listing updated:
Listed by:
Silvia Portugal-Singh DRE #01970434 626-817-6745,
COMPASS
Bought with:
Ariel Belkin, DRE #02057015
The One Luxury Properties
Source: CRMLS,MLS#: P1-24678 Originating MLS: California Regional MLS (Ventura & Pasadena-Foothills AORs)
Originating MLS: California Regional MLS (Ventura & Pasadena-Foothills AORs)Facts & features
Interior
Bedrooms & bathrooms
- Bedrooms: 6
- Bathrooms: 5
- Full bathrooms: 5
Rooms
- Room types: Bonus Room, Bedroom, Entry/Foyer, Family Room, Foyer, Guest Quarters, Great Room, Kitchen, Laundry, Library, Living Room, Primary Bedroom, Office, Other, Pantry, Retreat, Dining Room
Primary bedroom
- Features: Primary Suite
Bedroom
- Features: Bedroom on Main Level
Bathroom
- Features: Bathroom Exhaust Fan, Bathtub, Closet, Dual Sinks, Full Bath on Main Level, Multiple Shower Heads, Quartz Counters, Stone Counters, Remodeled, Soaking Tub
Family room
- Features: Separate Family Room
Kitchen
- Features: Built-in Trash/Recycling, Kitchen Island, Kitchen/Family Room Combo, Pots & Pan Drawers, Stone Counters, Walk-In Pantry
Other
- Features: Walk-In Closet(s)
Pantry
- Features: Walk-In Pantry
Heating
- Central
Cooling
- Central Air, Dual
Appliances
- Included: 6 Burner Stove, Built-In Range, Convection Oven, Dishwasher, Microwave, Range Hood, Water Softener, Water Heater
- Laundry: Laundry Room
Features
- Wet Bar, Breakfast Bar, Built-in Features, Balcony, Breakfast Area, Cathedral Ceiling(s), Separate/Formal Dining Room, Eat-in Kitchen, High Ceilings, In-Law Floorplan, Pantry, Stone Counters, Recessed Lighting, Two Story Ceilings, Bar, Wired for Sound, Bedroom on Main Level, Entrance Foyer, Primary Suite, Walk-In Pantry, Walk-In Closet(s)
- Flooring: Wood
- Has fireplace: Yes
- Fireplace features: Family Room, Living Room, Outside
- Common walls with other units/homes: No Common Walls
Interior area
- Total interior livable area: 3,878 sqft
Property
Parking
- Total spaces: 6
- Parking features: Garage, Porte-Cochere
- Attached garage spaces: 2
Features
- Levels: Two
- Stories: 2
- Has private pool: Yes
- Pool features: Community, In Ground, Association
- Spa features: None
- Has view: Yes
- View description: City Lights, Mountain(s), Neighborhood
Lot
- Size: 9,961 Square Feet
- Features: Back Yard, Cul-De-Sac
Details
- Parcel number: 5863024020
- Special conditions: Standard
- Horse amenities: Riding Trail
Construction
Type & style
- Home type: SingleFamily
- Property subtype: Single Family Residence
Condition
- Year built: 1998
Utilities & green energy
- Electric: 220 Volts
- Sewer: Public Sewer
- Water: Private
Green energy
- Energy generation: Solar
Community & HOA
Community
- Features: Curbs, Hiking, Horse Trails, Park, Street Lights, Sidewalks, Gated, Pool
- Security: Gated Community, Gated with Attendant, Security Guard
HOA
- Has HOA: Yes
- Amenities included: Controlled Access, Management, Picnic Area, Playground, Pool, Guard, Trail(s)
- HOA fee: $513 monthly
- HOA name: La Vina Homeowners Association
- HOA phone: 800-369-7260
Location
- Region: Altadena
Financial & listing details
- Price per square foot: $523/sqft
- Tax assessed value: $2,060,000
- Annual tax amount: $23,475
- Date on market: 10/24/2025
- Cumulative days on market: 40 days
- Listing terms: Cash,Cash to New Loan,Conventional
Price history
| Date | Event | Price |
|---|---|---|
| 1/6/2026 | Sold | $2,026,800+1.4%$523/sqft |
Source:  CRMLS #P1-24678 Report a problem CRMLS #P1-24678 Report a problem | ||
| 12/12/2025 | Pending sale | $1,998,800$515/sqft |
Source: CRMLS #P1-24678 Report a problem | ||
| 10/24/2025 | Listed for sale | $1,998,800-3%$515/sqft |
Source: CRMLS #P1-24678 Report a problem | ||
| 11/18/2024 | Sold | $2,060,000+52.6%$531/sqft |
Source: Public Record Report a problem | ||
| 6/2/2017 | Sold | $1,350,000-3.5%$348/sqft |
Source:  CLAW #17200752 Report a problem CLAW #17200752 Report a problem | ||
| 5/4/2017 | Pending sale | $1,399,000$361/sqft |
Source: Home Team Realty #17200752 Report a problem | ||
| 3/21/2017 | Price change | $1,399,000-4.8%$361/sqft |
Source: Home Team Realty #17200752 Report a problem | ||
| 2/9/2017 | Listed for sale | $1,469,900+51.5%$379/sqft |
Source: Home Team Realty #17200752 Report a problem | ||
| 3/15/2013 | Sold | $970,000-11.8%$250/sqft |
Source: CLAW #12631369 Report a problem | ||
| 10/17/2012 | Listing removed | $1,100,000$284/sqft |
Source: Tarbell Realtors-French Valley #T12122764 Report a problem | ||
| 10/3/2012 | Listed for sale | $1,100,000+138.4%$284/sqft |
Source: Tarbell, Realtors #T12122764 Report a problem | ||
| 7/27/1998 | Sold | $461,500$119/sqft |
Source: Public Record Report a problem | ||
Public tax history
| Year | Property taxes | Tax assessment |
|---|---|---|
| 2025 | $23,475 +15.3% | $2,060,000 +34.1% |
| 2024 | $20,358 +1.6% | $1,536,065 +2% |
| 2023 | $20,033 +3.7% | $1,505,947 +2% |
| 2022 | $19,314 +4.2% | $1,476,419 +2% |
| 2021 | $18,533 +3.9% | $1,447,470 +1% |
| 2020 | $17,839 | $1,432,629 +2% |
| 2019 | $17,839 -1.9% | $1,404,539 +2% |
| 2018 | $18,186 | $1,377,000 +33.8% |
| 2017 | $18,186 +26.1% | $1,029,207 +2% |
| 2016 | $14,427 +2.2% | $1,009,027 +1.5% |
| 2015 | $14,123 +3% | $993,871 +2% |
| 2014 | $13,713 | $974,403 +69.2% |
| 2012 | -- | $575,754 +2% |
| 2011 | -- | $564,465 +0.8% |
| 2010 | -- | $560,247 -0.2% |
| 2009 | -- | $561,579 +2% |
| 2008 | -- | $550,569 +2% |
| 2007 | -- | $539,774 +2% |
| 2006 | -- | $529,191 |
| 2005 | -- | $529,191 +4% |
| 2004 | -- | $508,644 +1.9% |
| 2003 | -- | $499,323 +2% |
| 2002 | -- | $489,534 +4% |
| 2000 | -- | $470,526 |
Find assessor info on the county website
Neighborhood: 91001
Nearby homes
- $2,057,4005 bd4 ba3.9k sqft819 W Heritage Oak Ct, Altadena, CA 91001Off Market
- $1,837,3005 bd4 ba3.6k sqft816 Millard Canyon Rd, Altadena, CA 91001Off Market
- $600,0006,921 Square Feet820 Millard Canyon Rd, Altadena, CA 91001Sold
- $2,024,8004 bd3 ba3.6k sqft808 Millard Canyon Rd, Altadena, CA 91001Off Market
- $1,799,9005 bd4 ba3.6k sqft815 W Heritage Oak Ct, Altadena, CA 91001Off Market
- $1,938,4005 bd5 ba3.8k sqft838 W Heritage Oak Ct, Altadena, CA 91001Off Market
- $2,061,9005 bd4 ba3.8k sqft830 W Heritage Oak Ct, Altadena, CA 91001Off Market
- $2,071,7005 bd6 ba3.8k sqft846 W Heritage Oak Ct, Altadena, CA 91001Off Market
Nearby schools
GreatSchools rating
- 5/10Altadena Elementary SchoolGrades: K-5Distance: 2.2 mi
- 2/10Eliot Arts MagnetGrades: 6-8Distance: 2.5 mi
- 4/10John Muir High SchoolGrades: 9-12Distance: 2.2 mi
Get a cash offer in 3 minutes
Find out how much your home could sell for in as little as 3 minutes with a no-obligation cash offer.
Estimated market value
$2,018,800
Get a cash offer in 3 minutes
Find out how much your home could sell for in as little as 3 minutes with a no-obligation cash offer.
Estimated market value
$2,018,800
- California
- Los Angeles County
- Altadena
- 91001
- 827 W Heritage Oak Ct
Nearby cities
Nearby zip codes
Other Altadena Topics
