Skip main navigation
Off market
  • $413,000

    827 W Maple St, Johnson City, TN 37604

    3beds
    2,100sqft
    SingleFamily
    Built in 1930
    10,454 Square Feet Lot
    $413,000 Zestimate®
    $197/sqft
    $2,409 Estimated rent

    Home value

    $413,000

    $380,000 - $450,000

    $2,409/mo

    Zestimate® history
    Loading
    Loading...

    Owner options

    List your home for rent

    $2,409/mo

    Rent Zestimate®

    Find your next renter with Zillow Rental Manager. Plus, with online applications, you can quickly screen prospective tenants – for free.

    Learn more

    $2,409/mo

    Rent Zestimate®

    Refinance and save

    $2,357/mo

    Est. payment

    Refinancing to a lower rate could help reduce your monthly payments and save thousands over the life of the loan.

    See today's rates

    $2,357/mo

    Est. payment

    Explore your selling options

    Work with a Zillow partner agent

    Leverage their expertise and Zillow's premium Showcase listings to get your home seen by more buyers.

    Get started

    List with your own agent

    Get your home in front of millions of buyers by listing it on Zillow.

    Learn how to do it

    Sell it yourself

    Take full control of how buyers see your home on Zillow by listing For Sale by Owner (FSBO).

    List your home

    What's special

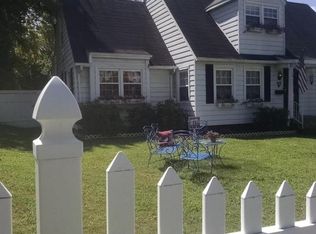
    Restored and Refinished--this lovely Tree Streets cottage of yesteryear, has been brought back to glamour! Shiny glistening oak floors, a woven tile/wood staircase, high elegant trim, are just some of the attention to detail the home presents. All new gutters, windows, hvac, and kitchen, this home has been gutted to create the modern amenities its new owners are sure to enjoy! The fireplace mantle has been custom carved from scratch and stained to match. All new carpet upstairs and into the office inlet. Each bath has new vanities and tile/fixtures. In the kitchen you will see brand new appliances, cabinets and granite countertops. And a quaint backsplash which will fit perfectly with your new kitchen decor! 3 large bedrooms make up this home and a large heated/cooled den or basement. Outside you will find a large fenced back yard and outdoor patio. Off to the side of the home is an attached 1 car garage. Conveniently located in the prestigious and historic ''Tree Streets'' subdivision --close to downtown shopping and eating and a minutes walk to ETSU campus! This home has been professionally renovated by Adventure From Home Inc. investors. All info deemed to buyer verification.

    This property is off market, which means it's not currently listed for sale or rent on Zillow. This may be different from what's available on other websites or public sources.

    Facts & features

    Interior

    Bedrooms & bathrooms
    • Bedrooms: 3
    • Bathrooms: 2
    • Full bathrooms: 2
    Heating
    • Forced air
    Cooling
    • Central
    Appliances
    • Included: Dishwasher, Microwave, Range / Oven, Refrigerator
    Features
    • Master Bedroom, Granite Counters, Eat-in Kitchen, Kitchen/Dining Combo, Master Downstairs, Built-in Features, Recreation Room, Office, Remodeled, Master Bathroom, Restored
    • Flooring: Tile, Carpet, Hardwood
    • Windows: Double Pane Windows
    • Basement: Heated, Block
    • Has fireplace: Yes
    • Fireplace features: Living Room
    Interior area
    • Total interior livable area: 2,100 sqft

    Property

    Parking
    • Total spaces: 1
    • Parking features: Garage - Attached
    Features
    • Patio & porch: Rear Porch
    • Exterior features: Other
    Lot
    • Size: 10,454 sqft
    • Features: Cleared
    Details
    • Additional structures: Shed(s)
    • Parcel number: 054FC00300000
    • Zoning description: Residential

    Construction

    Type & style
    • Home type: SingleFamily
    • Architectural style: Cottage
    Materials
    • Foundation: Footing
    • Roof: Composition
    Condition
    • Above average, Updated/Remodeled
    • Year built: 1930

    Utilities & green energy

    • Sewer: Public Sewer
    • Water: Public

    Community & neighborhood

    Location
    • Region: Johnson City

    Other

    Other facts
    • Sewer: Public Sewer
    • WaterSource: Public
    • Flooring: Carpet, Hardwood, Ceramic Tile
    • Appliances: Dishwasher, Refrigerator, Microwave, Electric Range
    • FireplaceYN: true
    • GarageYN: true
    • ZoningDescription: Residential
    • HeatingYN: true
    • CoolingYN: true
    • RoomsTotal: 9
    • FireplacesTotal: 1
    • CommunityFeatures: Landscaping
    • PropertyCondition: Above average, Updated/Remodeled
    • ConstructionMaterials: Aluminum Siding, Drywall
    • Basement: Heated, Block
    • Roof: Composition
    • WindowFeatures: Double Pane Windows
    • FireplaceFeatures: Living Room
    • ArchitecturalStyle: Cottage
    • CoveredSpaces: 1
    • Cooling: Central Air
    • LotFeatures: Cleared
    • Heating: Central
    • InteriorFeatures: Master Bedroom, Granite Counters, Eat-in Kitchen, Kitchen/Dining Combo, Master Downstairs, Built-in Features, Recreation Room, Office, Remodeled, Master Bathroom, Restored
    • OtherStructures: Shed(s)
    • PatioAndPorchFeatures: Rear Porch
    • ParkingFeatures: Parking Spaces
    • StructureType: Site Built, Historic
    • MlsStatus: Active
    • TaxAnnualAmount: 1092.38

    Price history

    DateEventPrice
    2/26/2021Sold$285,000$136/sqft
    Source: TVRMLS #9916150 Report a problem
    1/22/2021Contingent$285,000$136/sqft
    Source: TVRMLS #9916150 Report a problem
    12/8/2020Price change$285,000-6.6%$136/sqft
    Source: Century 21 Legacy #9916150 Report a problem
    12/4/2020Listed for sale$305,000+345.3%$145/sqft
    Source: Century 21 Legacy #9916150 Report a problem
    8/24/2020Sold$68,500$33/sqft
    Source: Public Record Report a problem

    Public tax history

    YearProperty taxesTax assessment
    2024$1,885 +1.1%$61,525 +36.3%
    2023$1,865 +6.4%$45,150
    2022$1,752 $45,150
    2021$1,752 +60.4%$45,150 +59.5%
    2020$1,092 +79.5%$28,300
    2019$608 $28,300 +2.7%
    2018-- $27,550
    2017$1,177 $27,550
    2016$1,177 +10.9%$27,550
    2015$1,061 +6.9%$27,550
    2014$992 $27,550
    2013-- $27,550 -1.7%
    2011$976 +0.9%$28,025
    2010$968 $28,025
    2009$968 $28,025
    2008-- $28,025 +32%
    2007$908 +8.9%$21,225
    2006$834 +3.4%$21,225
    2005$807 $21,225
    2004$807 +14.4%$21,225 +22.9%
    2003$705 $17,275 -0.1%
    2001-- $17,297 -75%
    2000-- $69,189

    Find assessor info on the county website

    Neighborhood: South Side

    Nearby schools

    GreatSchools rating
    Schools provided by the listing agent
    • Elementary: South Side
    • Middle: Liberty Bell
    • High: Science Hill

    Source: The MLS. This data may not be complete. We recommend contacting the local school district to confirm school assignments for this home.

    Get a cash offer in 3 minutes
    Find out how much your home could sell for in as little as 3 minutes with a no-obligation cash offer.
    Estimated market value
    $413,000
    Get a cash offer in 3 minutes
    Find out how much your home could sell for in as little as 3 minutes with a no-obligation cash offer.
    Estimated market value
    $413,000