Skip main navigation
Sold for $74,900
  • $74,900

    827 W Russell St, Peoria, IL 61606

    4beds
    1,962sqft
    Single Family Residence, Residential
    Built in 1895
    3,920.4 Square Feet Lot
    $88,100 Zestimate®
    $38/sqft
    $1,469 Estimated rent

    Home value

    $88,100

    $70,000 - $107,000

    $1,469/mo

    Zestimate® history
    Loading
    Loading...

    Owner options

    List your home for rent

    $1,469/mo

    Rent Zestimate®

    Find your next renter with Zillow Rental Manager. Plus, with online applications, you can quickly screen prospective tenants – for free.

    Learn more

    $1,469/mo

    Rent Zestimate®

    Refinance and save

    $472/mo

    Est. payment

    Refinancing to a lower rate could help reduce your monthly payments and save thousands over the life of the loan.

    See today's rates

    $472/mo

    Est. payment

    Explore your selling options

    Work with a Zillow partner agent

    Leverage their expertise and Zillow's premium Showcase listings to get your home seen by more buyers.

    Get started

    List with your own agent

    Get your home in front of millions of buyers by listing it on Zillow.

    Learn how to do it

    Sell it yourself

    Take full control of how buyers see your home on Zillow by listing For Sale by Owner (FSBO).

    List your home

    What's special

    Versatile bedroomHome officeStudy areaExtra storageRenaissance park neighborhoodFormal dining roomSpacious entry foyer
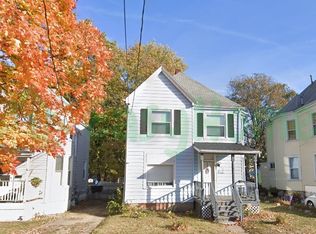
    Gardener’s delight! Discover this charming 4BR/2BA home nestled in the Renaissance Park neighborhood. This property invites comfort and practical living. Step inside to find a spacious entry foyer open to the living room. The house boasts soaring 10-foot ceilings on the main floor, enhancing the sense of space and grandeur. A formal dining room creates a beautiful setting for meals and gatherings, while a convenient breakfast bar offers additional seating for casual dining or morning coffee. The kitchen comes with a stove & refrigerator, making cooking and entertaining a breeze. The main floor also includes a versatile bedroom and a full bathroom, ideal for guests or family members needing single-level living accommodations. Upstairs features 3 additional bedrooms, a den perfect for a home office or study area, and another full bathroom. Each bedroom provides ample space for relaxation and personalization. Extra storage available in the walk-up attic. Notable updates include vinyl siding & windows installed in 2007, as well as updated plumbing & electrical systems, ensuring the home meets modern standards. Please note, the property is part of an estate and is being sold as-is. It does require some cosmetic updates, such as new carpeting and paint, offering a fantastic opportunity for you to add your personal touches and increase its value. Don’t miss out on making this house your new home!

    Zillow last checked:

    Listing updated:

    Listed by:

    Michelle Largent Pref:309-208-7446,

    RE/MAX Traders Unlimited

    Bought with:

    Rickey L Mathis, 475166875

    The Real Estate Group Inc.

    Source: RMLS Alliance as distributed by MLS GRID,MLS#: PA1250753MLS LogoOriginating MLS: Peoria Area Association of Realtors

    Facts & features

    Interior

    Bedrooms & bathrooms
    • Bedrooms: 4
    • Bathrooms: 2
    • Full bathrooms: 2
    Bedroom 1
    • Level: Main
    • Dimensions: 10ft 3in x 10ft 1in
    Bedroom 2
    • Level: Upper
    • Dimensions: 14ft 11in x 12ft 3in
    Bedroom 3
    • Level: Upper
    • Dimensions: 12ft 3in x 10ft 8in
    Bedroom 4
    • Level: Upper
    • Dimensions: 12ft 6in x 10ft 3in
    Other
    • Level: Main
    • Dimensions: 12ft 7in x 12ft 1in
    Other
    • Level: Upper
    • Dimensions: 10ft 5in x 5ft 11in
    Other
    • Area: 0
    Additional level
    • Area: 0
    Additional room
    • Description: Entry
    • Level: Main
    • Dimensions: 12ft 4in x 6ft 11in
    Kitchen
    • Level: Main
    • Dimensions: 12ft 7in x 7ft 0in
    Laundry
    • Level: Basement
    • Dimensions: 18ft 4in x 11ft 9in
    Living room
    • Level: Main
    • Dimensions: 14ft 6in x 12ft 4in
    Main level
    • Area: 960
    Upper level
    • Area: 1002
    Heating
    • Forced Air
    Cooling
    • Central Air
    Appliances
    • Included: Dryer, Range, Refrigerator, Washer, Electric Water Heater
    Features
    • Windows: Replacement Windows, Window Treatments
    • Basement: Full,Unfinished
    • Attic: Storage
    Interior area
    • Total structure area: 1,962
    • Total interior livable area: 1,962 sqft

    Property

    Parking
    • Parking features: On Street, Parking Pad
    • Has uncovered spaces: Yes
    Features
    • Levels: Two
    • Patio & porch: Porch
    Lot
    • Size: 3,920 sqft
    • Dimensions: 37.5 x 100
    • Features: Level
    Details
    • Parcel number: 1805426033
    • Zoning description: R4

    Construction

    Type & style
    • Home type: SingleFamily
    • Property subtype: Single Family Residence, Residential
    Materials
    • Frame, Vinyl Siding
    • Foundation: Brick/Mortar
    • Roof: Shingle
    Condition
    • New construction: No
    • Year built: 1895

    Utilities & green energy

    • Sewer: Public Sewer
    • Water: Public
    • Utilities for property: Cable Available
    Green energy
    • Energy efficient items: High Efficiency Heating

    Community & neighborhood

    Location
    • Region: Peoria
    • Subdivision: McClure & Kennedy

    Other

    Other facts
    • Road surface type: Paved

    Price history

    DateEventPrice
    7/8/2024Sold$74,900$38/sqft
    Source: RMLS Alliance as distributed by MLS GRID #PA1250753 Report a problem
    6/9/2024Contingent$74,900$38/sqft
    Source: RMLS Alliance as distributed by MLS GRID #PA1250753 Report a problem
    6/5/2024Listed for sale$74,900+20.8%$38/sqft
    Source: RMLS Alliance as distributed by MLS GRID #PA1250753 Report a problem
    12/3/2007Sold$62,000+520%$32/sqft
    Source: Public Record Report a problem
    3/30/2005Sold$10,000$5/sqft
    Source: Public Record Report a problem

    Public tax history

    YearProperty taxesTax assessment
    2024$8 -92.7%$13,290 +9%
    2023$112 -41.4%$12,190 +6.9%
    2022$191 -26.7%$11,400 +5%
    2021$260 -0.8%$10,860 +0.9%
    2020$263 +1.4%$10,760 -2%
    2019$259 +6%$10,980 -0.8%
    2018$244 +5.7%$11,070 -1%
    2017$231 +0.7%$11,180
    2016$230 -68.5%$11,180 +2%
    2015$728 +3.8%$10,960 -8.4%
    2014$701 +1.2%$11,970 -1.2%
    2013$693 +2.8%$12,120 -4.9%
    2011$674 $12,740 -20%
    2010-- $15,930 +0.4%
    2009$864 +2.2%$15,870 +2%
    2008$846 +6.6%$15,560 +56.7%
    1998$794 $9,930

    Find assessor info on the county website

    Neighborhood: West Bluff

    Nearby schools

    GreatSchools rating
    Schools provided by the listing agent
    • Elementary: Franklin
    • Middle: Harold B Dawson Middle School
    • High: Peoria High

    Source: RMLS Alliance as distributed by MLS GRID. This data may not be complete. We recommend contacting the local school district to confirm school assignments for this home.

    Get pre-qualified for a loan
    At Zillow Home Loans, we can pre-qualify you in as little as 5 minutes with no impact to your credit score.

    An equal housing lender. NMLS #10287.

    Sell for more on Zillow
    Get a Zillow Showcase℠ listing at no additional cost and you could sell for .
    $88,100
    2% more
    +$1,762
    With Zillow Showcase(estimated)
    $89,862