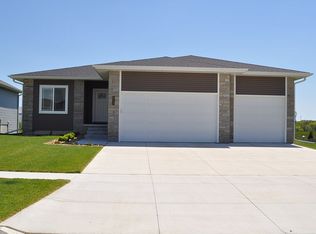
Denver floor plan. 4 bedroom 2 story with 3 stall garage. Main floor office. Kitchen has pantry and center island. 1/2 bath. Mud room with bench and coat closet. Laundry on 2nd floor with the bedrooms. Master has 2 walk-in closets, private bath with double sinks and large linen closet. 2 HVAC systems.
This property is not currently displayed as for sale or rent on Zillow. This may be different from what's on other websites or public sources.