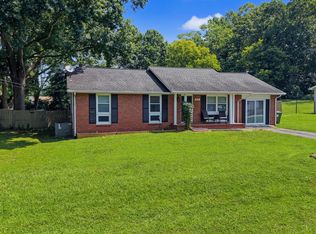
Amazing opportunity to build on unrestricted land in a great location with much of the groundwork already completed! This property has already been prepped for construction, including footers in place for the home shown in the listing photos.
The septic system is approved through the county for a 3 bedroom home, and complete floor plans are available, giving you a head start on bringing this home to life. Skip many of the early steps of the building process and start with a property that is already well on its way.
The owner is also a builder and is available to build the proposed home to your specifications if desired, giving you the opportunity to customize finishes and details to make it your own.
With unrestricted land, 3 bedroom septic approval, existing footers, available building plans, and the option to work directly with the current builder, this property offers a unique opportunity to turn your plans into a home.
Under contract - not showing
$64,900
827 Walker Ave, Seymour, TN 37865
--beds
--baths
0.48Acres
Unimproved Land
Built in ----
0.48 Acres Lot
$-- Zestimate®
$--/sqft
$-- HOA
What's special
Footers in place
- 25 days
- 208
- 15
Zillow last checked:
Listing updated:
Listed by:
Dustin Weaver 865-382-4921,
Keller Williams Realty 865-694-5904
Source: RealTracs MLS as distributed by MLS GRID,MLS#: 3512915
Facts & features
Property
Lot
- Size: 0.48 Acres
- Dimensions: 50 x 209
- Features: Other, Level, Cleared
- Topography: Other,Level,Cleared
Details
- Parcel number: 004K C 03000 000
- Special conditions: Standard
Community & HOA
Community
- Subdivision: Oliver Pickens Farm
Location
- Region: Seymour
Financial & listing details
- Annual tax amount: $199
- Date on market: 8/14/2026
- Road surface type: Other
Estimated market value
Not available
Estimated sales range
Not available
Not available
Price history
| Date | Event | Price |
|---|---|---|
| 8/18/2026 | Pending sale | $64,900 |
Source:  East Tennessee Realtors #1351843 Report a problem East Tennessee Realtors #1351843 Report a problem | ||
| 8/14/2026 | Listed for sale | $64,900-84.2% |
Source: East Tennessee Realtors #1351843 Report a problem | ||
| 7/16/2026 | Listing removed | $409,900 |
Source: East Tennessee Realtors #1339638 Report a problem | ||
| 5/5/2026 | Listed for sale | $409,900 |
Source: East Tennessee Realtors #1339638 Report a problem | ||
Public tax history
Tax history is unavailable.
Monthly payment
Est. payment
Payment breakdown
Explore the cost of this home by adjusting the details. Changes won't be saved.Climate risks
Neighborhood: 37865
Similar homes
- $65,0000.49 acresChapman View Dr, Seymour, TN 37865Active

 MLS ID #1343510, Tissie Chambers, Platinum Realty Group. East Tennessee Realtors
 - $75,0001.03 acres623 Farm Of The Smokies Way, Maryville, TN 37804Active
 MLS ID #1352638, Angie Cody, LPT Realty, LLC. East Tennessee Realtors
 - $79,9002.28 acres207 Clyde Ed Rd, Kodak, TN 37764Lot/Land
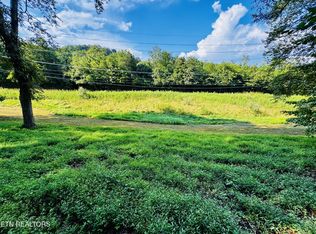
 MLS ID #3304508, Austen Trotter. RealTracs MLS as distributed by MLS GRID
 - $64,9000.62 acres39 Black Walnut Flats Rd Lot 39, Sevierville, TN 37862Lot/Land
 MLS ID #3302179, Jessie Cogdill. RealTracs MLS as distributed by MLS GRID
 - $64,9000.65 acres19 Overholt Trl Lot 19A, Sevierville, TN 37862Lot/LandMLS ID #3302181, Jessie Cogdill. RealTracs MLS as distributed by MLS GRID
- $64,9000.6 acres1 Overholt Trl #1, Sevierville, TN 37862Lot/LandMLS ID #3302186, Jessie Cogdill. RealTracs MLS as distributed by MLS GRID
- $45,0001.39 acresCatherine Crisp Dr, Kodak, TN 37764ActiveMLS ID #1353741, Jessica Wilhelm, United Real Estate Solutions. East Tennessee Realtors
- $45,0001.39 acres0 Catherine Crisp Dr Lot 12, Kodak, TN 37764Lot/LandMLS ID #3529374, Jessica Wilhelm. RealTracs MLS as distributed by MLS GRID
- $45,0001.39 acres12 Catherine Crisp Dr Lot 12, Kodak, TN 37764Lot/LandMLS ID #3529373, Jessica Wilhelm. RealTracs MLS as distributed by MLS GRID
- $64,9001.6 acres4 Overholt Trl Lot 4, Sevierville, TN 37862Lot/LandMLS ID #3302183, Jessie Cogdill. RealTracs MLS as distributed by MLS GRID
- $89,0005.82 acres60 Long Hunter Ln #60W, Sevierville, TN 37862Lot/LandMLS ID #3278426, Anna Harlan. RealTracs MLS as distributed by MLS GRID
- $64,9000.74 acres20 Overholt Trl Lot 20A, Sevierville, TN 37862Lot/LandMLS ID #3302200, Jessie Cogdill. RealTracs MLS as distributed by MLS GRID
- $59,9000.7 acres4 Balsam Slopes Rd Lot 4, Sevierville, TN 37862Lot/LandMLS ID #3302184, Jessie Cogdill. RealTracs MLS as distributed by MLS GRID
- $64,9000.76 acres29 Black Walnut Flats Rd Lot 29, Sevierville, TN 37862Lot/LandMLS ID #3302204, Jessie Cogdill. RealTracs MLS as distributed by MLS GRID
- $64,9001 acreLOT 1 Black Walnut Flats Rd, Sevierville, TN 37862ActiveMLS ID #1347989, Jessie Cogdill, Wallace. East Tennessee Realtors
- $59,9001.23 acres10 Balsam Slopes Rd Lot 10, Sevierville, TN 37862Lot/LandMLS ID #3302197, Jessie Cogdill. RealTracs MLS as distributed by MLS GRID
- $64,9001 acre1 Black Walnut Flats Rd Lot 1, Sevierville, TN 37862Lot/LandMLS ID #3302189, Jessie Cogdill. RealTracs MLS as distributed by MLS GRID
- $34,0000.36 acres0 Brown Rd, Knoxville, TN 37920ActiveMLS ID #1337894, Scott Chambers, Atlas Smoky Mountains Realty. East Tennessee Realtors
- $69,9000.61 acres2 Stepping Stone Dr Lot 2A, Sevierville, TN 37862Lot/LandMLS ID #3302207, Jessie Cogdill. RealTracs MLS as distributed by MLS GRID
