Welcome home to this beautifully updated College Hill charmer, perfectly blending timeless old-world character with tasteful modern updates! This inviting 3-bedroom, 1.5-bathroom home boasts original details like refinished hardwood floors, custom built-in cabinetry, and a cozy fireplace, preserving its authentic historic feel. Thoughtful updates include replacement windows, new electrical, and renovated kitchen and bathrooms—all seamlessly integrated for modern living. The updated kitchen features stylish cabinetry, contemporary finishes, and plenty of space for cooking and entertaining. Enjoy comfort all year round with efficient gas heating and central air conditioning. Relax outside on your shaded back patio, the perfect place for summer evenings or gatherings with friends. Located just minutes from vibrant downtown Easton, you’ll have quick access to top-rated restaurants, lively bars, unique local shops, and plenty of recreational activities. This home has been thoughtfully updated by its current owner, ensuring it’s ready for you to move right in and enjoy. Don’t miss the opportunity to make this charming College Hill property yours—schedule your showing today!
Sold for $335,000
$335,000
827 Wilbur St, Easton, PA 18042
3beds
1,408sqft
Single Family Residence
Built in 1928
3,441 Square Feet Lot
$350,500 Zestimate®
$238/sqft
$2,574 Estimated rent
Home value
$350,500
$315,000 - $389,000
$2,574/mo
Zestimate® history
Owner options
List your home for rent
$2,574/mo
Rent Zestimate®
Find your next renter with Zillow Rental Manager. Plus, with online applications, you can quickly screen prospective tenants – for free.
$2,574/mo
Rent Zestimate®
Refinance and save
$2,179/mo
Est. payment
Refinancing to a lower rate could help reduce your monthly payments and save thousands over the life of the loan.
$2,179/mo
Est. payment
Explore your selling options
Work with a Zillow partner agent
Leverage their expertise and Zillow's premium Showcase listings to get your home seen by more buyers.
Get startedList with your own agent
Get your home in front of millions of buyers by listing it on Zillow.
Learn how to do itSell it yourself
Take full control of how buyers see your home on Zillow by listing For Sale by Owner (FSBO).
List your homeWhat's special
Zillow last checked:
Listing updated:
Listed by:
Christopher Lawlor 484-560-3226,
Coldwell Banker Hearthside
Bought with:
Lisa M. Wright, RS214123L
BHHS Fox & Roach Bethlehem
Source: GLVR,MLS#: 759973 Originating MLS: Lehigh Valley MLS
Originating MLS: Lehigh Valley MLSFacts & features
Interior
Bedrooms & bathrooms
- Bedrooms: 3
- Bathrooms: 2
- Full bathrooms: 1
- 1/2 bathrooms: 1
Bedroom
- Description: ceiling fan
- Level: Second
- Dimensions: 11.50 x 10.50
Bedroom
- Level: Second
- Dimensions: 13.00 x 10.50
Bedroom
- Level: Second
- Dimensions: 12.00 x 10.00
Dining room
- Description: Custom built in shelves and cabinets
- Level: First
- Dimensions: 15.50 x 11.50
Foyer
- Level: First
- Dimensions: 10.50 x 9.50
Other
- Level: Second
- Dimensions: 7.50 x 6.00
Half bath
- Level: First
- Dimensions: 5.00 x 4.50
Kitchen
- Description: Remodeled
- Level: First
- Dimensions: 9.50 x 9.50
Living room
- Description: Fireplace
- Level: First
- Dimensions: 17.50 x 11.50
Heating
- Forced Air, Gas
Cooling
- Central Air
Appliances
- Included: Electric Cooktop, Electric Dryer, Electric Oven, Gas Water Heater, Microwave, Washer
- Laundry: Washer Hookup, Dryer Hookup, ElectricDryer Hookup, Lower Level
Features
- Dining Area, Separate/Formal Dining Room, Family Room Main Level
- Flooring: Hardwood
- Windows: Replacement Windows
- Basement: Full
- Has fireplace: Yes
- Fireplace features: Living Room
Interior area
- Total interior livable area: 1,408 sqft
- Finished area above ground: 1,408
- Finished area below ground: 0
Property
Parking
- Parking features: On Street
- Has uncovered spaces: Yes
Features
- Stories: 2
- Patio & porch: Covered, Deck, Patio, Porch
- Exterior features: Deck, Porch, Patio
- Has view: Yes
Lot
- Size: 3,441 Square Feet
- Features: Views
Details
- Parcel number: L9NE2A 9 2 0310
- Zoning: 10RLD
- Special conditions: None
Construction
Type & style
- Home type: SingleFamily
- Architectural style: Colonial
- Property subtype: Single Family Residence
Materials
- Stucco
- Roof: Asphalt,Fiberglass
Condition
- Year built: 1928
Utilities & green energy
- Sewer: Public Sewer
- Water: Public
Community & HOA
Community
- Subdivision: Not in Development
Location
- Region: Easton
Financial & listing details
- Price per square foot: $238/sqft
- Tax assessed value: $53,900
- Annual tax amount: $5,745
- Date on market: 6/25/2025
- Cumulative days on market: 50 days
- Listing terms: Cash,Conventional,FHA,VA Loan
- Ownership type: Fee Simple
- Road surface type: Paved
Price history
| Date | Event | Price |
|---|---|---|
| 10/2/2025 | Sold | $335,000+0%$238/sqft |
Source:  GLVR #759973 Report a problem GLVR #759973 Report a problem | ||
| 8/14/2025 | Pending sale | $334,999$238/sqft |
Source: GLVR #759973 Report a problem | ||
| 8/3/2025 | Price change | $334,999-2.9%$238/sqft |
Source: GLVR #759973 Report a problem | ||
| 7/30/2025 | Price change | $344,9960%$245/sqft |
Source: GLVR #759973 Report a problem | ||
| 7/28/2025 | Price change | $344,9970%$245/sqft |
Source: GLVR #759973 Report a problem | ||
| 7/24/2025 | Price change | $344,9980%$245/sqft |
Source: GLVR #759973 Report a problem | ||
| 7/20/2025 | Price change | $344,999-4.1%$245/sqft |
Source: GLVR #759973 Report a problem | ||
| 7/10/2025 | Price change | $359,8500%$256/sqft |
Source: GLVR #759973 Report a problem | ||
| 7/8/2025 | Price change | $359,8900%$256/sqft |
Source: GLVR #759973 Report a problem | ||
| 7/7/2025 | Price change | $359,8950%$256/sqft |
Source: GLVR #759973 Report a problem | ||
| 6/28/2025 | Listed for sale | $359,900+179.5%$256/sqft |
Source: GLVR #759973 Report a problem | ||
| 7/13/2017 | Sold | $128,750+3%$91/sqft |
Source: GLVR #533858 Report a problem | ||
| 4/20/2017 | Price change | $125,000-3.8%$89/sqft |
Source: Weichert Realtors #533858 Report a problem | ||
| 2/22/2017 | Price change | $129,900-3.7%$92/sqft |
Source: Weichert Realtors #533858 Report a problem | ||
| 11/16/2016 | Price change | $134,900-3.6%$96/sqft |
Source: Weichert Realtors #533858 Report a problem | ||
| 11/3/2016 | Listed for sale | $139,900-2.8%$99/sqft |
Source: Weichert Realtors #533858 Report a problem | ||
| 10/1/2015 | Listing removed | $144,000$102/sqft |
Source: Weichert Realtors #498930 Report a problem | ||
| 6/27/2015 | Listed for sale | $144,000+8.7%$102/sqft |
Source: Weichert Realtors #498930 Report a problem | ||
| 9/24/2003 | Sold | $132,500$94/sqft |
Source: Public Record Report a problem | ||
Public tax history
| Year | Property taxes | Tax assessment |
|---|---|---|
| 2025 | $5,746 +1.5% | $53,900 |
| 2024 | $5,663 +1.3% | $53,900 |
| 2023 | $5,592 | $53,900 |
| 2022 | $5,592 +779.2% | $53,900 |
| 2021 | $636 | $53,900 |
| 2020 | $636 | $53,900 |
| 2018 | $636 | $53,900 |
| 2017 | -- | $53,900 |
| 2016 | -- | $53,900 |
| 2015 | -- | $53,900 |
| 2014 | -- | $53,900 |
| 2013 | -- | $53,900 |
| 2012 | -- | $53,900 |
| 2011 | -- | $53,900 |
| 2010 | -- | $53,900 |
| 2004 | -- | $53,900 +3.5% |
| 2003 | -- | $52,100 |
| 2002 | -- | $52,100 |
| 2000 | -- | $52,100 |
Find assessor info on the county website
Neighborhood: College Hill
Nearby homes
- $290,0003 bd2 ba1.4k sqft815 Wilbur St, Easton, PA 18042Sold
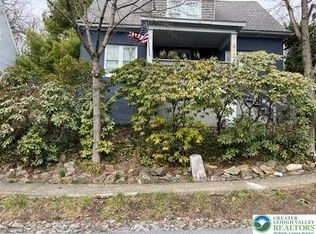
- $336,6003 bd2 ba1.1k sqft845 Wilbur St, Easton, PA 18042Off Market
- $1,800420 Square Feet800 Pardee St, Easton, PA 18042Off Market
- $310,8003 bd1 ba1.1k sqft830 Pardee St, Easton, PA 18042Off Market
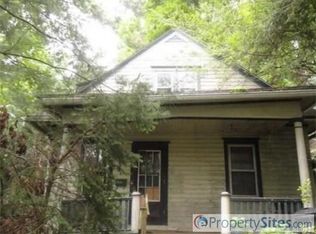
- $325,0003 bd2 ba2k sqft831 W Lafayette St, Easton, PA 18042Sold
- $317,0003 bd1 ba1.4k sqft809 Wilbur St, Easton, PA 18042Off Market
- $261,1003 bd2 ba1.3k sqft827 W Lafayette St, Easton, PA 18042Sold
- $461,9003 bd2 ba2k sqft817 Hoffman Ter, Easton, PA 18042Off Market
Nearby schools
GreatSchools rating
- 6/10March El SchoolGrades: K-5Distance: 0.5 mi
- 4/10Easton Area Middle SchoolGrades: 6-8Distance: 0.9 mi
- 4/10Easton Area High SchoolGrades: 9-12Distance: 2.6 mi
Schools provided by the listing agent
- District: Easton
Source: GLVR. This data may not be complete. We recommend contacting the local school district to confirm school assignments for this home.
Get a cash offer in 3 minutes
Find out how much your home could sell for in as little as 3 minutes with a no-obligation cash offer.
Estimated market value
$350,500
Get a cash offer in 3 minutes
Find out how much your home could sell for in as little as 3 minutes with a no-obligation cash offer.
Estimated market value
$350,500
Nearby cities
Nearby neighborhoods
Nearby zip codes
Other Easton Topics
