Skip main navigation
Closed
  • Listed by: Boutique Realty • Nikki McKenna • Contact: 314-605-0167
    Bought with: Coldwell Banker Realty - Gundaker
    Price Unknown

    827 Woodruff Dr, Ballwin, MO 63011

    4beds
    2,387sqft
    Single Family Residence
    Built in 1962
    0.32 Acres Lot
    $545,400 Zestimate®
    $--/sqft
    $3,302 Estimated rent

    Home value

    $545,400

    $507,000 - $584,000

    $3,302/mo

    Zestimate® history
    Loading
    Loading...

    Owner options

    List your home for rent

    $3,302/mo

    Rent Zestimate®

    Find your next renter with Zillow Rental Manager. Plus, with online applications, you can quickly screen prospective tenants – for free.

    Learn more

    $3,302/mo

    Rent Zestimate®

    Refinance and save

    $75/mo

    Est. payment

    Refinancing to a lower rate could help reduce your monthly payments and save thousands over the life of the loan.

    See today's rates

    $75/mo

    Est. payment

    Explore your selling options

    Work with a Zillow partner agent

    Leverage their expertise and Zillow's premium Showcase listings to get your home seen by more buyers.

    Get started

    List with your own agent

    Get your home in front of millions of buyers by listing it on Zillow.

    Learn how to do it

    Sell it yourself

    Take full control of how buyers see your home on Zillow by listing For Sale by Owner (FSBO).

    List your home

    What's special

    Refinished hardwood floorsRear-entry two-car garageLevel backyardSecond custom beverage barHigh-end finishesOpen-concept floor planModern fixtures
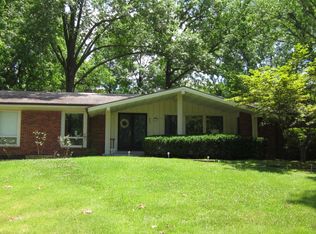
    Stunning, fully renovated ranch in Claymont that perfectly blends modern sophistication with timeless design. This home has been thoughtfully reimagined with high-end finishes, an open-concept floor plan, and spaces designed for today’s lifestyle. Step inside to a light-filled living area that immediately impresses with vaulted ceilings, expansive windows, and a custom built-in beverage bar, perfect for entertaining or unwinding at the end of the day. The kitchen is a true showpiece, featuring custom cabinetry, Taj Duna NeoQ quartz countertops, a large center island, and GE stainless-steel appliances. The main level continues with three spacious bedrooms and two full baths, each designed with a clean, modern aesthetic. The finished lower level adds incredible versatility, offering a second custom beverage bar, full bath, and a private 4th bedroom with egress, ideal for guests, a home office, or a private suite. Laundry is conveniently located in the lower level, allowing for a clean and open main-floor living experience. Every detail has been elevated in this remodel, including new windows throughout, updated lighting, refinished hardwood floors, and modern fixtures that complement the home. The exterior is equally impressive with a mid-century inspired front porch, rear-entry two-car garage, and level backyard offering excellent potential for added privacy through fencing or landscaping, providing buyers the opportunity to personalize the outdoor space to their needs. This home effortlessly combines design, comfort, and function, offering a move-in-ready lifestyle where every finish feels intentional and every space feels like home.

    Zillow last checked:

    Listing updated:

    Listed by:

    Nikki McKenna 314-605-0167,

    Boutique Realty,

    Lindsay N Bosworth 314-494-5052,

    Boutique Realty

    Bought with:

    Laura E Dyer, 2018023452

    Coldwell Banker Realty - Gundaker

    Lindsay N Bosworth, 2016004456

    Boutique Realty

    Source: MARIS,MLS#: 25075549MLS LogoOriginating MLS: St. Louis Association of REALTORS

    Facts & features

    Interior

    Bedrooms & bathrooms
    • Bedrooms: 4
    • Bathrooms: 3
    • Full bathrooms: 3
    • Main level bathrooms: 2
    • Main level bedrooms: 3
    Heating
    • Forced Air
    Cooling
    • Central Air
    Appliances
    • Included: Stainless Steel Appliance(s), Dishwasher, Disposal, Microwave, Electric Range, Refrigerator, Washer/Dryer, Wine Refrigerator
    • Laundry: In Basement
    Features
    • Bar, Custom Cabinetry, Eat-in Kitchen, Kitchen Island, Open Floorplan, Separate Dining, Vaulted Ceiling(s)
    • Flooring: Hardwood, Tile
    • Doors: Panel Door(s), Sliding Doors
    • Basement: Finished,Sleeping Area,Storage Space
    • Number of fireplaces: 1
    • Fireplace features: Family Room, Wood Burning
    Interior area
    • Total structure area: 2,387
    • Total interior livable area: 2,387 sqft
    • Finished area above ground: 1,645
    • Finished area below ground: 742

    Property

    Parking
    • Total spaces: 2
    • Parking features: Garage, Garage Faces Rear
    • Attached garage spaces: 2
    Features
    • Levels: One
    • Patio & porch: Covered, Front Porch, Patio
    • Fencing: None
    Lot
    • Size: 0.32 Acres
    • Features: Cul-De-Sac
    Details
    • Parcel number: 22S530451
    • Special conditions: Standard

    Construction

    Type & style
    • Home type: SingleFamily
    • Architectural style: Ranch
    • Property subtype: Single Family Residence
    Materials
    • Brick
    • Roof: Shingle
    Condition
    • Year built: 1962

    Utilities & green energy

    • Electric: Ameren
    • Sewer: Public Sewer
    • Water: Public
    • Utilities for property: Electricity Connected, Natural Gas Connected, Water Available

    Community & HOA

    Community
    • Subdivision: Claymont 4
    HOA
    • Has HOA: Yes
    • Amenities included: None
    • Services included: Maintenance Grounds
    • HOA fee: $75 annually
    • HOA name: Claymont
    Location
    • Region: Ballwin

    Financial & listing details

    • Tax assessed value: $329,100
    • Annual tax amount: $3,735
    • Date on market: 11/14/2025
    • Cumulative days on market: 60 days
    • Listing terms: Cash,Conventional,VA Loan
    • Ownership: Private
    • Electric utility on property: Yes

    Price history

    DateEventPrice
    2/13/2026Sold--
    Source: MARIS #25075549 Report a problem
    1/14/2026Pending sale$555,000$233/sqft
    Source: MARIS #25075549 Report a problem
    12/3/2025Price change$555,000-1.8%$233/sqft
    Source: MARIS #25075549 Report a problem
    11/14/2025Listed for sale$565,000+61.4%$237/sqft
    Source: MARIS #25075549 Report a problem
    2/6/2025Sold--
    Source: MARIS #25000294 Report a problem
    1/15/2025Pending sale$350,000$147/sqft
    Source: MARIS #25000294 Report a problem
    1/11/2025Listed for sale$350,000$147/sqft
    Source: MARIS #25000294 Report a problem

    Public tax history

    YearProperty taxesTax assessment
    2025$3,841 +2.8%$62,530 +8.6%
    2024$3,735 +1.4%$57,590
    2023$3,682 +8.7%$57,590 +19.6%
    2022$3,388 +0.6%$48,140
    2021$3,368 -2.2%$48,140 +3.2%
    2020$3,443 +3.1%$46,640
    2019$3,339 $46,640 +9.9%
    2018$3,339 $42,430
    2017$3,339 +2.9%$42,430 +22.3%
    2016$3,244 +16.2%$34,690
    2015$2,791 $34,690 +14%
    2014$2,791 +16.1%$30,440
    2013$2,404 $30,440 -16.9%
    2012-- $36,620
    2011-- $36,620 -3.1%
    2010$2,591 +4.5%$37,810
    2009$2,479 -11.1%$37,810 -14.6%
    2008$2,787 +24.6%$44,290
    2007$2,236 $44,290 +31.2%
    2006$2,236 -0.1%$33,770
    2005$2,237 +30.3%$33,770 +25.4%
    2003$1,717 +1.4%$26,930 +7.4%
    2002$1,693 -3.3%$25,080
    2001$1,751 $25,080
    Find assessor info on the county website

    Neighborhood: 63011

    Nearby schools

    GreatSchools rating
    Schools provided by the listing agent
    • Elementary: Claymont Elem.
    • Middle: West Middle
    • High: Parkway West High

    Source: MARIS. This data may not be complete. We recommend contacting the local school district to confirm school assignments for this home.

    Get a cash offer in 3 minutes
    Find out how much your home could sell for in as little as 3 minutes with a no-obligation cash offer.
    Estimated market value
    $545,400
    Get a cash offer in 3 minutes
    Find out how much your home could sell for in as little as 3 minutes with a no-obligation cash offer.
    Estimated market value
    $545,400