Welcome to 827 Yellowstone Drive, where location is the star of the show! Nestled on nearly a quarter-acre lot in the heart of Grapevine, this charming 3-bedroom, 2-bathroom home offers the freedom of NO HOA and an unbeatable lifestyle.
Inside, you'll find a warm and inviting layout filled with natural light, enhanced by beautiful skylights that brighten the living spaces. Step outside to your own backyard retreat featuring a covered patio that's perfect for entertaining, morning coffee, or winding down after a long day. Top it all off with an above-ground hot tub, creating the perfect place to relax under the Texas sky.
Location truly sets this home apart. 827 Yellowstone Drive is just a stone's throw from Dove Park, Grapevine Lake, and the charm of Historic Main Street Grapevine, where boutique shopping, award-winning restaurants, wineries, and year-round festivals await. Commuting is effortless with DFW International Airport just minutes away, plus easy access to major highways, shopping, and entertainment.
Whether you're spending weekends on the lake, strolling through downtown Grapevine, or enjoying peaceful evenings in your spacious backyard, this home offers the perfect combination of comfort, convenience, and outdoor living. Homes with nearly a quarter-acre lot, no HOA, and an exceptional Grapevine location are a rare find. Don't miss your opportunity to make this one yours!
Sold
Price Unknown
827 Yellowstone Dr, Grapevine, TX 76051
3beds
1,762sqft
Single Family Residence
Built in 1978
9,975 Square Feet Lot
$487,900 Zestimate®
$--/sqft
$2,433 Estimated rent
Home value
$487,900
$459,000 - $522,000
$2,433/mo
Zestimate® history
Owner options
List your home for rent
$2,433/mo
Rent Zestimate®
Find your next renter with Zillow Rental Manager. Plus, with online applications, you can quickly screen prospective tenants – for free.
$2,433/mo
Rent Zestimate®
Refinance and save
Refinancing to a lower rate could help reduce your monthly payments and save thousands over the life of the loan.
Explore your selling options
Work with a Zillow partner agent
Leverage their expertise and Zillow's premium Showcase listings to get your home seen by more buyers.
Get startedList with your own agent
Get your home in front of millions of buyers by listing it on Zillow.
Learn how to do itSell it yourself
Take full control of how buyers see your home on Zillow by listing For Sale by Owner (FSBO).
List your homeWhat's special
Spacious backyardAbove-ground hot tubNearly a quarter-acre lot
Zillow last checked:
Listing updated:
Listed by:
Devin Daussat 0747064 214-966-9272,
Real Broker, LLC 855-450-0442
Bought with:
Jason Hewitt, 0593477
RE/MAX Trinity
Source: NTREIS,MLS#: 21344099
Facts & features
Interior
Bedrooms & bathrooms
- Bedrooms: 3
- Bathrooms: 2
- Full bathrooms: 2
Primary bedroom
- Features: Walk-In Closet(s)
- Level: First
- Dimensions: 15 x 14
Bedroom
- Features: Walk-In Closet(s)
- Level: First
- Dimensions: 12 x 12
Bedroom
- Features: Walk-In Closet(s)
- Level: First
- Dimensions: 12 x 11
Primary bathroom
- Features: Dual Sinks, Double Vanity, Tile Counters
- Level: First
- Dimensions: 20 x 10
Breakfast room nook
- Level: First
- Dimensions: 9 x 7
Kitchen
- Level: First
- Dimensions: 11 x 10
Living room
- Features: Fireplace
- Level: First
- Dimensions: 23 x 16
Utility room
- Level: First
- Dimensions: 10 x 5
Heating
- Central, Electric, Fireplace(s)
Cooling
- Central Air, Electric
Appliances
- Included: Dishwasher, Electric Cooktop, Electric Oven, Electric Water Heater, Disposal, Vented Exhaust Fan
Features
- Built-in Features, High Speed Internet
- Flooring: Laminate
- Windows: Skylight(s), Window Coverings
- Has basement: No
- Number of fireplaces: 1
- Fireplace features: Living Room, Wood Burning
Interior area
- Total interior livable area: 1,762 sqft
Property
Parking
- Total spaces: 2
- Parking features: Driveway, Garage
- Attached garage spaces: 2
Features
- Levels: One
- Stories: 1
- Pool features: Above Ground, None
- Has spa: Yes
- Spa features: Hot Tub
Lot
- Size: 9,975 Square Feet
- Features: Back Yard, Interior Lot, Lawn
Details
- Parcel number: 02128187
Construction
Type & style
- Home type: SingleFamily
- Architectural style: Traditional,Detached
- Property subtype: Single Family Residence
- Attached to another structure: Yes
Materials
- Brick
- Foundation: Slab
- Roof: Composition
Condition
- Resale
- Year built: 1978
Utilities & green energy
- Sewer: Public Sewer
- Water: Public
- Utilities for property: Electricity Connected, Sewer Available, Water Available
Community & HOA
Community
- Subdivision: Park Place Grapevine
HOA
- Has HOA: No
Location
- Region: Grapevine
Financial & listing details
- Tax assessed value: $441,300
- Annual tax amount: $1,730
- Date on market: 7/30/2026
- Cumulative days on market: 13 days
- Listing terms: Cash,Conventional,FHA,VA Loan
Price history
| Date | Event | Price |
|---|---|---|
| 9/4/2026 | Sold | -- |
Source: NTREIS #21344099 Report a problem | ||
| 8/20/2026 | Pending sale | $499,000$283/sqft |
Source: NTREIS #21344099 Report a problem | ||
| 8/10/2026 | Contingent | $499,000$283/sqft |
Source: NTREIS #21344099 Report a problem | ||
| 7/30/2026 | Listed for sale | $499,000+5.1%$283/sqft |
Source: NTREIS #21344099 Report a problem | ||
| 6/28/2024 | Sold | -- |
Source: NTREIS #20629772 Report a problem | ||
| 6/12/2024 | Pending sale | $475,000$270/sqft |
Source: NTREIS #20629772 Report a problem | ||
| 6/6/2024 | Contingent | $475,000$270/sqft |
Source: NTREIS #20629772 Report a problem | ||
| 6/3/2024 | Listed for sale | $475,000$270/sqft |
Source: NTREIS #20629772 Report a problem | ||
Public tax history
| Year | Property taxes | Tax assessment |
|---|---|---|
| 2025 | $1,730 +45.8% | $441,300 |
| 2024 | $1,187 -3.8% | $441,300 +6.6% |
| 2023 | $1,234 | $414,094 +15.2% |
| 2022 | -- | $359,539 +18.1% |
| 2021 | $1,257 -0.4% | $304,559 -0.7% |
| 2020 | $1,262 -0.3% | $306,717 -4.7% |
| 2019 | $1,266 +5.2% | $321,933 +14.9% |
| 2018 | $1,203 -69.2% | $280,281 -3.6% |
| 2017 | $3,907 +2.9% | $290,799 +12.2% |
| 2016 | $3,797 -22.2% | $259,270 +9.3% |
| 2015 | $4,879 | $237,183 +11.5% |
| 2014 | $4,879 | $212,700 +20.1% |
| 2013 | -- | $177,100 +0.7% |
| 2012 | -- | $175,800 -5.3% |
| 2011 | -- | $185,600 +7.2% |
| 2010 | -- | $173,200 -5.4% |
| 2009 | -- | $183,000 +3.5% |
| 2008 | -- | $176,800 +10.6% |
| 2007 | -- | $159,800 |
| 2006 | -- | $159,800 |
| 2005 | -- | $159,800 +8.9% |
| 2004 | -- | $146,800 +4.5% |
| 2003 | -- | $140,500 +0.1% |
| 2002 | -- | $140,300 +13.6% |
| 2001 | -- | $123,500 +11.1% |
| 2000 | -- | $111,200 |
Find assessor info on the county website
Neighborhood: Park Place
Nearby homes
- $502,4003 bd2 ba1.6k sqft833 Yellowstone Dr, Grapevine, TX 76051Off Market

- $464,0003 bd2 ba1.8k sqft821 Yellowstone Dr, Grapevine, TX 76051Off Market
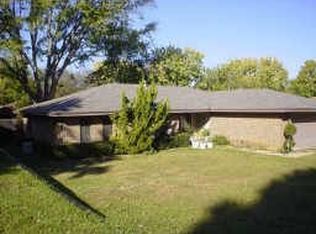
- $495,0003 bd2 ba2.1k sqft826 Glacier Ln, Grapevine, TX 76051For Sale

- $551,2003 bd2 ba1.8k sqft820 Glacier Ln, Grapevine, TX 76051Off Market
- $401,6003 bd2 ba1.5k sqft839 Yellowstone Dr, Grapevine, TX 76051Off Market
- $437,5003 bd2 ba1.8k sqft832 Glacier Ln, Grapevine, TX 76051Off Market
- $498,3003 bd2 ba1.9k sqft815 Yellowstone Dr, Grapevine, TX 76051Off Market
- $414,2003 bd2 ba1.6k sqft826 Yellowstone Dr, Grapevine, TX 76051Off Market
Nearby schools
GreatSchools rating
- 8/10Dove Elementary SchoolGrades: PK-5Distance: 0.5 mi
- 7/10Grapevine Middle SchoolGrades: 6-8Distance: 0.7 mi
- 7/10Grapevine High SchoolGrades: 9-12Distance: 2.7 mi
Schools provided by the listing agent
- Elementary: Cannon
- Middle: Grapevine
- High: Grapevine
- District: Grapevine-Colleyville ISD
Source: NTREIS. This data may not be complete. We recommend contacting the local school district to confirm school assignments for this home.
Get a cash offer in 3 minutes
Find out how much your home could sell for in as little as 3 minutes with a no-obligation cash offer.
Estimated market value
$487,900
Get a cash offer in 3 minutes
Find out how much your home could sell for in as little as 3 minutes with a no-obligation cash offer.
Estimated market value
$487,900
- Texas
- Tarrant County
- Grapevine
- 76051
- Park Place
- 827 Yellowstone Dr
