Escape to peaceful country living on 3.6 acres with this beautifully maintained and functional property, fully fenced and cross fenced perfect for horses, livestock, or anyone wanting space to spread out.
This 3 bedroom, 3 bathroom home with 1,680 square feet offers an inviting open-concept layout filled with natural light. The spacious living area features built-ins and flows seamlessly into the kitchen, complete with a large island, abundant cabinetry, and charming farmhouse touches including a sliding barn door.
The primary suite is a true retreat with double vanities, a soaking tub, and a separate shower. Additional bedrooms are generously sized, providing plenty of room for family or guests.
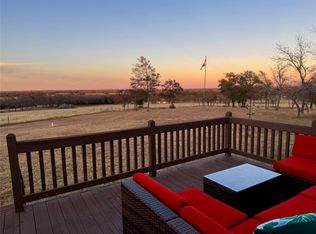
Step outside and enjoy everything this property has to offer. The home is positioned toward the back of the property, allowing the front porch to overlook your pasture creating the perfect space to relax, entertain, and take in stunning sunrise views. An outdoor kitchen setup adds even more functionality for hosting and enjoying the country lifestyle.
The land is thoughtfully set up with cross-fencing, multiple pens, and a horse shelter, making it ready for your animals from day one. The property backs up to an additional 400 acres, offering exceptional privacy, open views, and a true country feel.
This beautiful property combines comfort, functionality, and privacy ready for you and your animals.
Sold
Price Unknown
8270 County Road 196, Bluff Dale, TX 76433
3beds
1,680sqft
Manufactured Home, Single Family Residence
Built in 2017
3.66 Acres Lot
$308,800 Zestimate®
$--/sqft
$-- Estimated rent
Home value
$308,800
$256,000 - $361,000
Not available
Zestimate® history
Owner options
List your home for rent
Find your next renter with Zillow Rental Manager. Plus, with online applications, you can quickly screen prospective tenants – for free.
Refinance and save
Refinancing to a lower rate could help reduce your monthly payments and save thousands over the life of the loan.
Explore your selling options
Work with a Zillow partner agent
Leverage their expertise and Zillow's premium Showcase listings to get your home seen by more buyers.
Get startedList with your own agent
Get your home in front of millions of buyers by listing it on Zillow.
Learn how to do itSell it yourself
Take full control of how buyers see your home on Zillow by listing For Sale by Owner (FSBO).
List your homeWhat's special
Zillow last checked:
Listing updated:
Listed by:
Katelynn Williams 0809112,
BLVD Group 817-578-1327
Bought with:
Lisa Torres, 0749717
Cates & Company
Source: NTREIS,MLS#: 21227407
Facts & features
Interior
Bedrooms & bathrooms
- Bedrooms: 3
- Bathrooms: 2
- Full bathrooms: 2
Primary bedroom
- Features: Walk-In Closet(s)
- Level: First
- Dimensions: 16 x 14
Bedroom
- Features: Walk-In Closet(s)
- Level: First
- Dimensions: 11 x 11
Bedroom
- Features: Walk-In Closet(s)
- Level: First
- Dimensions: 11 x 10
Primary bathroom
- Features: Dual Sinks, Garden Tub/Roman Tub
- Level: First
- Dimensions: 10 x 14
Dining room
- Level: First
- Dimensions: 13 x 14
Other
- Features: Built-in Features
- Level: First
- Dimensions: 9 x 9
Kitchen
- Features: Built-in Features, Eat-in Kitchen, Kitchen Island, Pantry, Stone Counters, Walk-In Pantry
- Level: First
- Dimensions: 10 x 14
Laundry
- Features: Built-in Features, Cedar Closet(s)
- Level: First
- Dimensions: 9 x 9
Living room
- Features: Built-in Features, Ceiling Fan(s)
- Level: First
- Dimensions: 17 x 10
Appliances
- Included: Dishwasher, Electric Cooktop, Electric Oven, Microwave, Refrigerator
- Laundry: Washer Hookup, Dryer Hookup, Laundry in Utility Room
Features
- Eat-in Kitchen, Kitchen Island, Open Floorplan, Other, Pantry, Walk-In Closet(s)
- Has basement: No
- Has fireplace: No
Interior area
- Total interior livable area: 1,680 sqft
Property
Parking
- Parking features: Driveway, Gated
Features
- Levels: One
- Stories: 1
- Patio & porch: Rear Porch, Deck, Front Porch, Other, Patio
- Exterior features: Outdoor Kitchen, Storage
- Pool features: None
- Fencing: Cross Fenced
Lot
- Size: 3.66 Acres
- Features: Acreage, Agricultural, Cleared
Details
- Additional structures: Barn(s), Stable(s)
- Parcel number: R000076163
Construction
Type & style
- Home type: MobileManufactured
- Property subtype: Manufactured Home, Single Family Residence
- Attached to another structure: Yes
Condition
- Year built: 2017
Utilities & green energy
- Sewer: Aerobic Septic
- Water: Well
- Utilities for property: Septic Available, Water Available
Community & HOA
Community
- Subdivision: Cs Brown Surv Abs #59
HOA
- Has HOA: No
Location
- Region: Bluff Dale
Financial & listing details
- Tax assessed value: $292,090
- Annual tax amount: $3,086
- Date on market: 4/6/2026
- Cumulative days on market: 76 days
- Exclusions: Green panels, feeders, water tubes everything else stays
- Road surface type: Gravel
Price history
| Date | Event | Price |
|---|---|---|
| 8/7/2026 | Sold | -- |
Source: NTREIS #21227407 Report a problem | ||
| 6/29/2026 | Pending sale | $405,000$241/sqft |
Source: NTREIS #21227407 Report a problem | ||
| 6/19/2026 | Contingent | $405,000$241/sqft |
Source: NTREIS #21227407 Report a problem | ||
| 5/26/2026 | Price change | $405,000-1.2%$241/sqft |
Source: NTREIS #21227407 Report a problem | ||
| 4/6/2026 | Listed for sale | $410,000$244/sqft |
Source: NTREIS #21227407 Report a problem | ||
Public tax history
| Year | Property taxes | Tax assessment |
|---|---|---|
| 2025 | $1,128 -28.4% | $292,090 +97.7% |
| 2024 | $1,575 +16.6% | $147,710 +16.8% |
| 2023 | $1,351 +24.9% | $126,490 +49% |
| 2022 | $1,082 +40.3% | $84,920 +45% |
| 2021 | $771 -19.7% | $58,580 -16.8% |
| 2020 | $960 +3.4% | $70,400 +8.9% |
| 2019 | $928 +889.8% | $64,650 +1.6% |
| 2018 | $94 | $63,630 |
| 2017 | $94 | -- |
Find assessor info on the county website
Neighborhood: 76433
Nearby homes
- $--3 bd2 ba1.7k sqft8270 County Road 196, Bluff Dale, TX 76433Sold
- $217,700-- bd-- ba1.2k sqft8120 County Road 196, Bluff Dale, TX 76433Off Market
- $--6.1 acresCounty Road 196, Bluff Dale, TX 76433Sold

- $203,900-- bd-- ba1.1k sqft7906 County Road 196, Bluff Dale, TX 76433Off Market
- $179,900-- bd-- ba-- sqft7906 County Road 196, Bluff Dale, TX 76433Off Market
- $313,400-- bd-- ba1k sqft7817 County Road 196, Bluff Dale, TX 76433Off Market
- $383,600-- bd-- ba-- sqft7817 County Road 196, Bluff Dale, TX 76433Off Market
- $669,600-- bd-- ba2.6k sqft8585 County Road 196, Bluff Dale, TX 76433Off Market
Nearby schools
GreatSchools rating
- 5/10THREE WAY PK-8Grades: PK-8Distance: 5.7 mi
- 5/10Three Way Elementary SchoolGrades: 7-12Distance: 5.6 mi
Schools provided by the listing agent
- Elementary: Three Way
- Middle: Three Way
- High: Three Way
- District: Three Way ISD
Source: NTREIS. This data may not be complete. We recommend contacting the local school district to confirm school assignments for this home.
- Texas
- Erath County
- Bluff Dale
- 76433
- 8270 County Road 196
