BACK ON MARKET DUE TO BUYER FINANCING FALLOUT! HERE IS YOUR CHANCE TO JUMP ON THIS Stunningly Renovated 3-Bedroom, 2-Bathroom Home with 3-Car Garage in Brooksville! Step into this beautifully updated home, nestled on a spacious half acre corner lot in one of the most sought-after areas of Brooksville! From the moment you arrive, you'll be drawn to its charming curb appeal, complemented by fresh paint. Inside, this home has been thoughtfully redesigned with modern finishes throughout. No worries here—it's high and dry, in a NON-flood zone, with NO HOA and NO CDD fees!
As you step inside, the home greets you with an abundance of natural light, pouring in through cathedral ceilings, skylights, and glass French doors that offer stunning views of the expansive backyard. The open floor plan and new luxury vinyl flooring create a seamless flow throughout the living areas, providing an inviting space for both relaxation and entertaining. The spacious yard, perfect for outdoor activities, gardening, or even adding a pool, is accessible directly from the main living areas—blurring the lines between indoor and outdoor living.
With a split-bedroom layout and a versatile flex room that can easily serve as an office or extra living space, this home offers all the room you need. The magazine-worthy kitchen is the heart of the home, featuring a sleek quartz waterfall island, rich chocolate shaker cabinets, a beautiful marble backsplash, and brand-new appliances. Whether you're preparing a quiet meal or hosting friends and family, this kitchen will make every moment feel special.
Both bathrooms have been elegantly updated with marble, and porcelain tile, and custom glass showers. The owner's suite is a luxurious retreat, complete with a spa-like shower featuring his-and-her showerheads—perfect for unwinding after a long day.
Additional updates include a brand-new hot water heater, new HVAC system, new roof and all the modern amenities you need. You'll love the convenience of being just minutes from SR 50/Cortez Blvd, shopping, dining, and entertainment. Plus, you're a short drive from Weeki Wachee Springs, kayaking adventures, and Rogers Park/Pine Island.
With Tampa Airport approx. 45 minutes away and Orlando 1.5 hours away, you're ideally located for both local living and getaway trips. Don't miss out on this gem—schedule your showing today!
Sold for $399,900
$399,900
8270 Cresap St, Brooksville, FL 34613
3beds
1,972sqft
Single Family Residence
Built in 2004
0.52 Acres Lot
$396,900 Zestimate®
$203/sqft
$1,978 Estimated rent
Home value
$396,900
$357,000 - $441,000
$1,978/mo
Zestimate® history
Owner options
List your home for rent
$1,978/mo
Rent Zestimate®
Find your next renter with Zillow Rental Manager. Plus, with online applications, you can quickly screen prospective tenants – for free.
$1,978/mo
Rent Zestimate®
Refinance and save
$2,673/mo
Est. payment
Refinancing to a lower rate could help reduce your monthly payments and save thousands over the life of the loan.
$2,673/mo
Est. payment
Explore your selling options
Work with a Zillow partner agent
Leverage their expertise and Zillow's premium Showcase listings to get your home seen by more buyers.
Get startedList with your own agent
Get your home in front of millions of buyers by listing it on Zillow.
Learn how to do itSell it yourself
Take full control of how buyers see your home on Zillow by listing For Sale by Owner (FSBO).
List your homeWhat's special
Modern amenitiesAbundance of natural lightExpansive backyardGlass french doorsOpen floor planSleek quartz waterfall islandVersatile flex room
Zillow last checked:
Listing updated:
Listed by:
Lizette Napoli 954-548-7208,
LPT Realty, LLC
Bought with:
NON MEMBER
NON MEMBER
Source: HCMLS,MLS#: 2255627
Facts & features
Interior
Bedrooms & bathrooms
- Bedrooms: 3
- Bathrooms: 2
- Full bathrooms: 2
Primary bedroom
- Description: Approx.
- Level: Main
- Area: 181.89
- Dimensions: 12.9x14.1
Primary bathroom
- Description: Approx.
- Level: Main
- Area: 87.96
- Dimensions: 8.7x10.11
Great room
- Description: Approx.
- Level: Main
- Area: 418.11
- Dimensions: 18.1x23.1
Kitchen
- Description: Approx.
- Level: Main
- Area: 294
- Dimensions: 14.7x20
Heating
- Central
Cooling
- Central Air
Appliances
- Included: Convection Oven, Dishwasher, Dryer, Electric Oven, Electric Range, Microwave, Refrigerator, Washer
- Laundry: In Garage
Features
- Breakfast Bar, Ceiling Fan(s), Eat-in Kitchen, Kitchen Island, Open Floorplan, Pantry, Primary Bathroom - Shower No Tub, Split Bedrooms, Vaulted Ceiling(s)
- Flooring: Tile, Vinyl
- Windows: Skylight(s)
- Has fireplace: No
Interior area
- Total structure area: 1,972
- Total interior livable area: 1,972 sqft
Property
Parking
- Total spaces: 3
- Parking features: Garage
- Garage spaces: 3
Features
- Levels: One
- Stories: 1
- Patio & porch: Front Porch
Lot
- Size: 0.52 Acres
- Features: Corner Lot
Details
- Additional structures: Other
- Parcel number: R2322218266500000150
- Zoning: R1C
- Zoning description: Residential
- Special conditions: Standard
Construction
Type & style
- Home type: SingleFamily
- Architectural style: Contemporary
- Property subtype: Single Family Residence
Materials
- Block, Concrete, Stucco
- Roof: Shingle
Condition
- Updated/Remodeled
- New construction: No
- Year built: 2004
Utilities & green energy
- Sewer: Private Sewer
- Water: Public
- Utilities for property: Cable Available, Electricity Connected, Natural Gas Not Available, Sewer Connected, Water Connected
Community & HOA
Community
- Security: Fire Alarm
- Subdivision: Lindsey Acres
HOA
- Has HOA: No
Location
- Region: Brooksville
Financial & listing details
- Price per square foot: $203/sqft
- Tax assessed value: $309,483
- Annual tax amount: $3,257
- Date on market: 1/16/2026
- Listing terms: Cash,Conventional
- Electric utility on property: Yes
- Road surface type: Paved
Price history
| Date | Event | Price |
|---|---|---|
| 2/18/2026 | Sold | $399,900$203/sqft |
Source:  HCMLS #2255627 Report a problem HCMLS #2255627 Report a problem | ||
| 1/28/2026 | Pending sale | $399,900$203/sqft |
Source: HCMLS #2255627 Report a problem | ||
| 1/26/2026 | Price change | $399,9000%$203/sqft |
Source: HCMLS #2255627 Report a problem | ||
| 1/16/2026 | Price change | $399,999+0.3%$203/sqft |
Source: HCMLS #2255627 Report a problem | ||
| 1/16/2026 | Listed for sale | $399,000$202/sqft |
Source:  Stellar MLS #TB8427574 Report a problem Stellar MLS #TB8427574 Report a problem | ||
| 12/1/2025 | Pending sale | $399,000-0.2%$202/sqft |
Source: Stellar MLS #TB8427574 Report a problem | ||
| 12/1/2025 | Contingent | $399,999$203/sqft |
Source: HCMLS #2255627 Report a problem | ||
| 11/2/2025 | Price change | $399,999+0.3%$203/sqft |
Source: HCMLS #2255627 Report a problem | ||
| 11/1/2025 | Price change | $399,000-0.2%$202/sqft |
Source: Stellar MLS #TB8427574 Report a problem | ||
| 10/28/2025 | Pending sale | $399,999$203/sqft |
Source: HCMLS #2255627 Report a problem | ||
| 10/21/2025 | Listed for sale | $399,999$203/sqft |
Source: Stellar MLS #TB8427574 Report a problem | ||
| 10/13/2025 | Pending sale | $399,999$203/sqft |
Source: HCMLS #2255627 Report a problem | ||
| 9/28/2025 | Price change | $399,999-5.3%$203/sqft |
Source: HCMLS #2255627 Report a problem | ||
| 9/14/2025 | Listed for sale | $422,500+70.4%$214/sqft |
Source: HCMLS #2255627 Report a problem | ||
| 8/14/2025 | Sold | $248,000+106.7%$126/sqft |
Source: Public Record Report a problem | ||
| 2/22/2021 | Sold | $120,000+4.4%$61/sqft |
Source: Public Record Report a problem | ||
| 1/10/2011 | Sold | $114,900-8%$58/sqft |
Source: Public Record Report a problem | ||
| 12/24/2010 | Price change | $124,900-7.4%$63/sqft |
Source: Keller Williams - Spring Hill #2118019 Report a problem | ||
| 12/6/2010 | Price change | $134,900+8%$68/sqft |
Source: J'MAAKA Corporation #7462725 Report a problem | ||
| 12/5/2010 | Price change | $124,900-7.4%$63/sqft |
Source: Keller Williams - Spring Hill #7462725 Report a problem | ||
| 10/11/2010 | Price change | $134,900+8%$68/sqft |
Source: J'MAAKA Corporation #7462725 Report a problem | ||
| 10/9/2010 | Price change | $124,900-7.4%$63/sqft |
Source: Keller Williams - Spring Hill #7462725 Report a problem | ||
| 9/21/2010 | Price change | $134,900+8%$68/sqft |
Source: J'MAAKA Corporation #7462725 Report a problem | ||
| 9/19/2010 | Price change | $124,900-7.4%$63/sqft |
Source: J'MAAKA Corporation #7462725 Report a problem | ||
| 9/16/2010 | Price change | $134,900+8%$68/sqft |
Source: J'MAAKA Corporation #7462725 Report a problem | ||
| 9/14/2010 | Price change | $124,900-7.4%$63/sqft |
Source: Keller Williams Realty Elite Partners #7462725 Report a problem | ||
| 9/5/2010 | Price change | $134,900+8%$68/sqft |
Source: J'MAAKA Corporation #7462725 Report a problem | ||
| 8/26/2010 | Listed for sale | $124,900+732.7%$63/sqft |
Source: Keller Williams Realty Elite Partners #7462725 Report a problem | ||
| 11/18/2003 | Sold | $15,000$8/sqft |
Source: Public Record Report a problem | ||
Public tax history
| Year | Property taxes | Tax assessment |
|---|---|---|
| 2025 | $3,246 -0.4% | $230,339 +2.9% |
| 2024 | $3,258 +2.6% | $223,847 +3% |
| 2023 | $3,175 +2.9% | $217,327 +3% |
| 2022 | $3,087 -0.4% | $210,997 +3% |
| 2021 | $3,100 -3.6% | $204,851 +12.9% |
| 2020 | $3,214 +15.1% | $181,410 +5.6% |
| 2019 | $2,791 +15.3% | $171,735 +7.6% |
| 2018 | $2,422 -5.7% | $159,579 +12.4% |
| 2017 | $2,568 | $141,930 +20.7% |
| 2016 | $2,568 +66.5% | $117,545 +0.7% |
| 2015 | $1,542 -25.2% | $116,728 +5.6% |
| 2014 | $2,063 +21.6% | $110,569 +5.1% |
| 2013 | $1,696 +5.5% | $105,231 +0.5% |
| 2012 | $1,607 -6.6% | $104,730 -8.1% |
| 2011 | $1,721 | $113,928 -8.1% |
| 2010 | -- | $124,001 -22.1% |
| 2009 | $1,831 -8% | $159,105 -4.7% |
| 2008 | $1,992 -14.2% | $166,917 +5.6% |
| 2006 | $2,320 | $158,102 +3% |
| 2005 | -- | $153,497 +1115% |
| 2004 | $238 +14.8% | $12,633 +16.7% |
| 2003 | $207 -0.3% | $10,828 |
| 2002 | $208 +1.3% | $10,828 |
| 2001 | $205 -15.6% | $10,828 -14.3% |
| 2000 | $243 | $12,633 |
Find assessor info on the county website
Neighborhood: 34613
Nearby homes
- $305,8243 bd2 ba1.9k sqft15263 Valarie Ct, Brooksville, FL 34613Off Market
- $339,0003 bd2 ba1.5k sqft15268 Valarie Ct, Brooksville, FL 34613Off Market

- $319,3003 bd2 ba1.7k sqft15253 Leslie Ct, Brooksville, FL 34613Off Market
- $299,5003 bd2 ba1.5k sqft8271 Cresap St, Brooksville, FL 34613Off Market
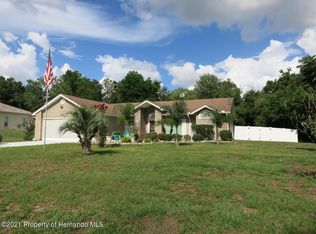
- $318,7003 bd2 ba1.5k sqft15272 Valarie Ct, Brooksville, FL 34613Off Market
- $324,2003 bd2 ba1.6k sqft8267 Cresap St, Brooksville, FL 34613Off Market
- $401,7084 bd3 ba2.4k sqft15257 Leslie Ct, Brooksville, FL 34613Off Market
- $540,0003 bd2 ba2k sqft15267 Valarie Ct, Brooksville, FL 34613Sold
Nearby schools
GreatSchools rating
- 6/10Pine Grove Elementary SchoolGrades: PK-5Distance: 1.2 mi
- 6/10West Hernando Middle SchoolGrades: 6-8Distance: 1.3 mi
- 2/10Hernando High SchoolGrades: PK,6-12Distance: 5.8 mi
Schools provided by the listing agent
- Elementary: Pine Grove
- Middle: West Hernando
- High: Hernando
Source: HCMLS. This data may not be complete. We recommend contacting the local school district to confirm school assignments for this home.
Get a cash offer in 3 minutes
Find out how much your home could sell for in as little as 3 minutes with a no-obligation cash offer.
Estimated market value
$396,900
Get a cash offer in 3 minutes
Find out how much your home could sell for in as little as 3 minutes with a no-obligation cash offer.
Estimated market value
$396,900
- Florida
- Hernando County
- Brooksville
- 34613
- 8270 Cresap St
Nearby cities
Nearby neighborhoods
Nearby zip codes
Other Brooksville Topics
