Skip main navigation
Sold
  • $255,000

    8270 E 12th St, Indianapolis, IN 46219

    3beds
    1,885sqft
    Residential, Single Family Residence
    Built in 1959
    0.36 Acres Lot
    $257,900 Zestimate®
    $135/sqft
    $1,960 Estimated rent

    Home value

    $257,900

    $242,000 - $276,000

    $1,960/mo

    Zestimate® history
    Loading
    Loading...

    Owner options

    List your home for rent

    $1,960/mo

    Rent Zestimate®

    Find your next renter with Zillow Rental Manager. Plus, with online applications, you can quickly screen prospective tenants – for free.

    Learn more

    $1,960/mo

    Rent Zestimate®

    Refinance and save

    $1,599/mo

    Est. payment

    Refinancing to a lower rate could help reduce your monthly payments and save thousands over the life of the loan.

    See today's rates

    $1,599/mo

    Est. payment

    Explore your selling options

    Work with a Zillow partner agent

    Leverage their expertise and Zillow's premium Showcase listings to get your home seen by more buyers.

    Get started

    List with your own agent

    Get your home in front of millions of buyers by listing it on Zillow.

    Learn how to do it

    Sell it yourself

    Take full control of how buyers see your home on Zillow by listing For Sale by Owner (FSBO).

    List your home

    What's special

    Brick ranch homeFully fenced yardOffice nookOriginal midcentury wood cabinetrySurrounded by mature treesLaundry roomOriginal midcentury tile
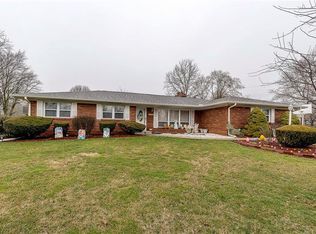
    Well Cared For and Renovated 3 Bedroom, 2.5 Bathroom Home in the Calm and Quaint Rumfords Eastway Manor Neighborhood | Welcome to this charming brick ranch home nestled on a .32 acre lot surrounded by mature trees, spacious lots and a creek view down the street. You're going to love the light-drenched living room, the stylish and renovated kitchen with skylight boasting original midcentury wood cabinetry and the generous family room with cathedral ceiling and sliding doors to the back patio. The primary suite is massive with two closets, an en suite full bathroom and more sliding doors to the back patio. You'll also enjoy the other full bathroom - beaming with original midcentury tile and charm, original hardwood floors throughout much of the home, two additional bedrooms, an office nook, laundry room and half bath. This one truly checks all boxes, including a 2-car attached garage and fully fenced yard. Don't miss it!

    Zillow last checked:

    Listing updated:

    Listing Provided by:

    Natalie Clayton 317-522-8727,

    Maywright Property Co.

    Bought with:

    Monique Outzen

    Real Broker, LLC

    Craig Deboor

    Real Broker, LLC

    Source: MIBOR as distributed by MLS GRID,MLS#: 22082555MLS Logo

    Facts & features

    Interior

    Bedrooms & bathrooms
    • Bedrooms: 3
    • Bathrooms: 3
    • Full bathrooms: 2
    • 1/2 bathrooms: 1
    • Main level bathrooms: 3
    • Main level bedrooms: 3
    Primary bedroom
    • Level: Main
    • Area: 252 Square Feet
    • Dimensions: 18x14
    Bedroom 2
    • Level: Main
    • Area: 140 Square Feet
    • Dimensions: 14x10
    Bedroom 3
    • Level: Main
    • Area: 110 Square Feet
    • Dimensions: 11x10
    Dining room
    • Level: Main
    • Area: 56 Square Feet
    • Dimensions: 8x7
    Great room
    • Level: Main
    • Area: 414 Square Feet
    • Dimensions: 23x18
    Kitchen
    • Features: Tile-Ceramic
    • Level: Main
    • Area: 143 Square Feet
    • Dimensions: 13x11
    Laundry
    • Level: Main
    • Area: 56 Square Feet
    • Dimensions: 8x7
    Living room
    • Level: Main
    • Area: 208 Square Feet
    • Dimensions: 16x13
    Heating
    • Forced Air, Natural Gas
    Cooling
    • Central Air
    Appliances
    • Included: Dishwasher, Dryer, Disposal, Gas Water Heater, Microwave, Oven, Electric Oven, Range Hood, Refrigerator, Washer, Water Heater
    Features
    • Attic Access, Attic Pull Down Stairs, Cathedral Ceiling(s), Kitchen Island, Entrance Foyer, Hardwood Floors, Pantry
    • Flooring: Hardwood
    • Windows: Wood Work Stained
    • Has basement: No
    • Attic: Access Only,Pull Down Stairs
    • Number of fireplaces: 1
    • Fireplace features: Great Room
    Interior area
    • Total structure area: 1,885
    • Total interior livable area: 1,885 sqft

    Property

    Parking
    • Total spaces: 2
    • Parking features: Attached
    • Attached garage spaces: 2
    Features
    • Levels: One
    • Stories: 1
    • Patio & porch: Patio, Covered
    • Fencing: Fenced,Full
    Lot
    • Size: 0.36 Acres
    Details
    • Additional structures: Barn Mini
    • Parcel number: 490831118057000700
    • Horse amenities: None

    Construction

    Type & style
    • Home type: SingleFamily
    • Architectural style: Ranch
    • Property subtype: Residential, Single Family Residence
    Materials
    • Brick
    • Foundation: Crawl Space
    Condition
    • Updated/Remodeled
    • New construction: No
    • Year built: 1959

    Utilities & green energy

    • Water: Public

    Community & neighborhood

    Location
    • Region: Indianapolis
    • Subdivision: Rumfords East Way Manor

    Price history

    DateEventPrice
    3/6/2026Sold$255,000+2.5%$135/sqft
    Source: MIBOR as distributed by MLS GRID #22082555 Report a problem
    2/7/2026Pending sale$248,800$132/sqft
    Source: MIBOR as distributed by MLS GRID #22082555 Report a problem
    2/3/2026Listed for sale$248,800$132/sqft
    Source: MIBOR as distributed by MLS GRID #22082555 Report a problem

    Public tax history

    YearProperty taxesTax assessment
    2025$2,085 -9%$193,100 +5.4%
    2024$2,291 +28.1%$183,200 -9.1%
    2023$1,788 +11.5%$201,500 +22.9%
    2022$1,603 +10.7%$163,900 +11.3%
    2021$1,449 +1.7%$147,300 +10.3%
    2020$1,425 +9.9%$133,500 +1.7%
    2019$1,296 +7.9%$131,300 +9.4%
    2018$1,201 -0.9%$120,000 +2.7%
    2017$1,212 +19.9%$116,900 +5.5%
    2016$1,011 +7.1%$110,800 +11.5%
    2014$944 +12.6%$99,400 -1%
    2013$838 $100,400 +8%
    2012$838 $93,000 -7%
    2011-- $100,000 -11.7%
    2010$1,066 +19.9%$113,300
    2009$889 $113,300 -10.9%
    2007-- $127,100 -4.4%
    2006-- $133,000 +17.7%
    2005-- $113,000
    2004-- $113,000
    2003-- $113,000 +88.6%
    2002-- $59,900 +199.9%
    2001-- $19,970
    2000-- $19,970

    Find assessor info on the county website

    Neighborhood: East Warren

    Nearby schools

    GreatSchools rating
    Get a cash offer in 3 minutes
    Find out how much your home could sell for in as little as 3 minutes with a no-obligation cash offer.
    Estimated market value
    $257,900
    Get a cash offer in 3 minutes
    Find out how much your home could sell for in as little as 3 minutes with a no-obligation cash offer.
    Estimated market value
    $257,900