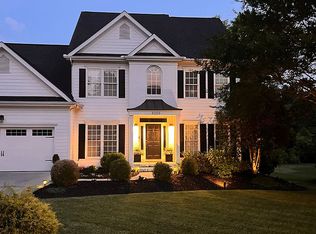
Soaring 15' ceiling in open great room, dining, & kitchen w/glowing hrwd & amazing triple crown moulding throughout main level. This home has more mouldings than some entire neighborhoods. 5BR, 3BA, huge open floorplan greatroom, office, workshop & lots of extra storage, A Frank Betz design. A double mantle, gas FP accentuates the high ceilings as you go out to the raised deck with new decking (incl custom cable railing with LED lights) over looking a beautifully landscaped level yard with pond overlooking the West Hills Greenway. The huge master suite on the main level has a double vanity, spa tub, shower & custom closet complete w/hidden mirror & jewelry drawer. 2 more BR on main. The custom kitchen has tons of counter space & granite bar for 6 and was upgraded in 2016 with custom glass tile backsplash, new granite and high end stainless appliances and new island with white quartz counter. Lower level has a huge family room with custom inset LED lights and rustic wood accent wall. This is modern design at its finest. Former office w/poured exposed concrete wall & cedar plank lined wall downstairs + 2BR & additional bath downstairs along with a huge unfinished conditioned space utility room (~650 ft^2). Enjoy the covered patio under the deck with dry roof before strolling out to the extensively landscaped back yard with river rock lined pond and walkpaths to seating areas. The workshop/storage underneath has a double door for easy access to the patio as well. A stunning home, 10 minutes from everything in Knoxville. See it soon!
This property is not currently displayed as for sale or rent on Zillow. This may be different from what's on other websites or public sources.