Experience lakeside living at its finest in this meticulously cared-for home set on over 0.5 acres with 100 feet of Cedar Lake shoreline. Boasting 4,000 sq ft of living space, this expansive home features 4 spacious bedrooms with stunning panoramic lake views, plus a newly renovated 5th bedroom or studio located above the heated garage. Step inside to find birch hardwood floors, vaulted ceilings, and floor-to-ceiling windows that flood the home with natural light. The gourmet kitchen is a chef’s dream, featuring stainless steel appliances, quartz countertops, maple cabinets, an island with bar seating, and a stove with a vented range hood. Entertain with ease at the custom built-in bar, complete with matching countertops, glass cabinetry, an extra sink, and a mini-fridge. The main floor offers sunroom, laundry room, home office with custom built-ins, and a luxurious owner’s suite with a jetted tub, shower, double vanity, solar tube, and a large walk-in closet. Enjoy seamless indoor-outdoor living on the no-maintenance deck. The lower level includes 3 additional bedrooms, including an ensuite bath, a family room, in-floor radiant heat, and a walkout patio to the backyard. An extra lot offers room to add a garage or store your toys. The flat front yard and private dock, supporting up to 4 boats, complete this perfect lakeside retreat on Cedar Lake’s 837 recreational acres.
Closed
$1,200,000
8270 Irvine Ave NW, Annandale, MN 55302
4beds
3,883sqft
Single Family Residence
Built in 2005
0.63 Acres Lot
$1,286,000 Zestimate®
$309/sqft
$3,745 Estimated rent
Home value
$1,286,000
$1.18M - $1.40M
$3,745/mo
Zestimate® history
Owner options
List your home for rent
$3,745/mo
Rent Zestimate®
Find your next renter with Zillow Rental Manager. Plus, with online applications, you can quickly screen prospective tenants – for free.
$3,745/mo
Rent Zestimate®
Refinance and save
$6,053/mo
Est. payment
Refinancing to a lower rate could help reduce your monthly payments and save thousands over the life of the loan.
$6,053/mo
Est. payment
Explore your selling options
Work with a Zillow partner agent
Leverage their expertise and Zillow's premium Showcase listings to get your home seen by more buyers.
Get startedList with your own agent
Get your home in front of millions of buyers by listing it on Zillow.
Learn how to do itSell it yourself
Take full control of how buyers see your home on Zillow by listing For Sale by Owner (FSBO).
List your homeWhat's special
Zillow last checked:
Listing updated:
Listed by:
Keith Allen Taylor 715-213-7494,
ERA Prospera Real Estate,
Paul Weber 651-468-1043
Bought with:
Kath Hammerseng- Sohus Real Estate Group
Edina Realty, Inc.
Source: NorthstarMLS as distributed by MLS GRID,MLS#: 6585352
Facts & features
Interior
Bedrooms & bathrooms
- Bedrooms: 4
- Bathrooms: 3
- Full bathrooms: 1
- 3/4 bathrooms: 1
- 1/2 bathrooms: 1
Bedroom
- Level: Main
- Area: 240 Square Feet
- Dimensions: 15 x 16
Bedroom 2
- Level: Lower
- Area: 221 Square Feet
- Dimensions: 13 x 17
Bedroom 3
- Level: Lower
- Area: 156 Square Feet
- Dimensions: 12 x 13
Bedroom 4
- Level: Lower
- Area: 137.5 Square Feet
- Dimensions: 12.5 x 11
Bedroom 5
- Level: Upper
- Area: 367.5 Square Feet
- Dimensions: 21 x 17.5
Deck
- Level: Main
- Area: 512 Square Feet
- Dimensions: 32 x 16
Dining room
- Level: Main
- Area: 234 Square Feet
- Dimensions: 13 x 18
Family room
- Level: Lower
- Area: 765 Square Feet
- Dimensions: 25.5 x 30
Flex room
- Level: Lower
- Area: 120 Square Feet
- Dimensions: 12 x 10
Kitchen
- Level: Main
- Area: 201.5 Square Feet
- Dimensions: 13 x 15.5
Laundry
- Level: Lower
- Area: 72.25 Square Feet
- Dimensions: 8.5 x 8.5
Living room
- Level: Main
- Area: 324 Square Feet
- Dimensions: 18 x 18
Office
- Level: Main
- Area: 110 Square Feet
- Dimensions: 11 x 10
Sun room
- Level: Main
- Area: 180 Square Feet
- Dimensions: 15 x 12
Utility room
- Level: Lower
- Area: 241.5 Square Feet
- Dimensions: 21 x 11.5
Heating
- Forced Air, Hot Water, In-Floor Heating
Cooling
- Central Air
Appliances
- Included: Cooktop, Dishwasher, Dryer, Exhaust Fan, Microwave, Refrigerator, Washer, Water Softener Owned
- Laundry: Electric Dryer Hookup, In Hall, Laundry Closet, Laundry Room, Main Level, Sink
Features
- Basement: Daylight,Drain Tiled,Finished,Walk-Out Access
- Number of fireplaces: 1
- Fireplace features: Gas, Living Room
Interior area
- Total structure area: 3,883
- Total interior livable area: 3,883 sqft
- Finished area above ground: 2,148
- Finished area below ground: 1,735
Property
Parking
- Total spaces: 3
- Parking features: Attached, Concrete, Garage, Garage Door Opener, Heated Garage, Insulated Garage
- Attached garage spaces: 3
- Has uncovered spaces: Yes
- Details: Garage Dimensions (32 x 25), Garage Door Height (8), Garage Door Width (16)
Accessibility
- Accessibility features: Soaking Tub
Features
- Levels: One
- Stories: 1
- Patio & porch: Composite Decking, Deck, Front Porch, Rear Porch
- Has view: Yes
- View description: East, Lake, Panoramic
- Has water view: Yes
- Water view: Lake
- Waterfront features: Lake Front, Lake Bottom(Hard, Sand)
- Frontage length: Water Frontage: 100
Lot
- Size: 0.63 Acres
- Dimensions: L100 x 290 x 75 x 296
- Features: Accessible Shoreline, Tree Coverage - Medium
Details
- Additional structures: Storage Shed
- Foundation area: 1798
- Additional parcels included: 206055001020
- Parcel number: 206054000060
- Zoning description: Shoreline,Residential-Single Family
Construction
Type & style
- Home type: SingleFamily
- Property subtype: Single Family Residence
Materials
- Roof: Asphalt
Condition
- New construction: No
- Year built: 2005
Utilities & green energy
- Electric: Circuit Breakers, 100 Amp Service, 200+ Amp Service
- Gas: Natural Gas
- Sewer: Private Sewer, Septic System Compliant - Yes
- Water: Private, Well
Community & HOA
Community
- Subdivision: Maple Grove Add
HOA
- Has HOA: No
Location
- Region: Annandale
Financial & listing details
- Price per square foot: $309/sqft
- Tax assessed value: $1,021,600
- Annual tax amount: $7,632
- Date on market: 8/13/2024
- Cumulative days on market: 108 days
- Road surface type: Unimproved
Price history
| Date | Event | Price |
|---|---|---|
| 10/3/2024 | Sold | $1,200,000-7.3%$309/sqft |
Source:  NorthstarMLS as distributed by MLS GRID #6585352 Report a problem NorthstarMLS as distributed by MLS GRID #6585352 Report a problem | ||
| 9/7/2024 | Pending sale | $1,295,000$334/sqft |
Source: NorthstarMLS as distributed by MLS GRID #6585352 Report a problem | ||
| 7/29/2024 | Price change | $1,295,000-7.2%$334/sqft |
Source: NorthstarMLS as distributed by MLS GRID #6535243 Report a problem | ||
| 6/14/2024 | Price change | $1,395,000-7%$359/sqft |
Source: NorthstarMLS as distributed by MLS GRID #6535243 Report a problem | ||
| 5/22/2024 | Listed for sale | $1,500,000+127.3%$386/sqft |
Source: NorthstarMLS as distributed by MLS GRID #6535243 Report a problem | ||
| 8/3/2012 | Sold | $660,000$170/sqft |
Source:  Lake Superior Area Realtors as distributed by MLS GRID #1755728 Report a problem Lake Superior Area Realtors as distributed by MLS GRID #1755728 Report a problem | ||
Public tax history
| Year | Property taxes | Tax assessment |
|---|---|---|
| 2025 | $7,890 +3.4% | $1,021,600 +10.9% |
| 2024 | $7,632 +2.4% | $921,400 -2.5% |
| 2023 | $7,454 +3.8% | $945,300 +14.1% |
| 2022 | $7,184 -6.7% | $828,600 +14.5% |
| 2021 | $7,702 +1% | $723,500 +3.1% |
| 2020 | $7,624 -66% | $701,800 +1.7% |
| 2019 | $22,422 +194.1% | $690,100 +3.4% |
| 2018 | $7,624 +2.1% | $667,600 +0.7% |
| 2017 | $7,470 +5.2% | $662,800 |
| 2016 | $7,098 | -- |
| 2015 | $7,098 +2.6% | -- |
| 2014 | $6,918 +1.9% | -- |
| 2013 | $6,788 +1.7% | -- |
| 2012 | $6,674 +24.4% | -- |
| 2011 | $5,364 +7.4% | -- |
| 2010 | $4,994 -0.6% | -- |
| 2009 | $5,022 -5.9% | -- |
| 2008 | $5,336 +12.7% | -- |
| 2007 | $4,733 +81.8% | -- |
| 2006 | $2,603 -15.5% | -- |
| 2005 | $3,080 +5.5% | -- |
| 2004 | $2,920 +8.2% | -- |
| 2003 | $2,698 +5.1% | -- |
| 2002 | $2,568 -10.9% | -- |
| 2001 | $2,881 | -- |
Find assessor info on the county website
Neighborhood: 55302
Nearby homes
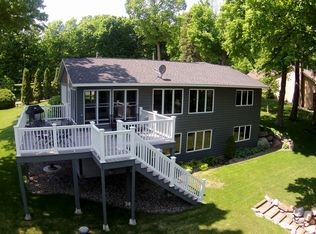
- $826,9003 bd2 ba2.6k sqft8280 Irvine Ave NW, Annandale, MN 55302Off Market
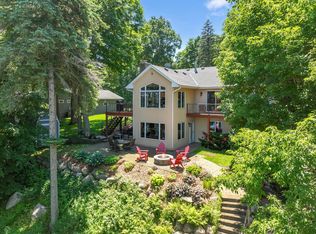
- $850,0003 bd3 ba2.7k sqft8290 Irvine Ave NW, Annandale, MN 55302Sold
- $443,4002 bd1 ba840 sqft8254 Irvine Ave NW, Annandale, MN 55302Off Market
- $1,233,1005 bd3 ba4k sqft8302 Irvine Ave NW, Annandale, MN 55302Off Market
- $863,2003 bd2 ba1.8k sqft8244 Irvine Ave NW, Annandale, MN 55302Off Market
- $409,8002 bd1 ba720 sqft8310 Irvine Ave NW, Annandale, MN 55302Off Market
- $447,6002 bd1 ba672 sqft8230 Irvine Ave NW, Annandale, MN 55302Off Market
- $523,1002 bd2 ba1.4k sqft8316 Irvine Ave NW, Annandale, MN 55302Off Market
Nearby schools
GreatSchools rating
- 7/10Annandale Elementary SchoolGrades: PK-5Distance: 2.1 mi
- 7/10Annandale Middle SchoolGrades: 6-8Distance: 2.5 mi
- 8/10Annandale Senior High SchoolGrades: 9-12Distance: 1.8 mi
Get a cash offer in 3 minutes
Find out how much your home could sell for in as little as 3 minutes with a no-obligation cash offer.
Estimated market value
$1,286,000
Get a cash offer in 3 minutes
Find out how much your home could sell for in as little as 3 minutes with a no-obligation cash offer.
Estimated market value
$1,286,000
- Minnesota
- Wright County
- Annandale
- 55302
- 8270 Irvine Ave NW
Nearby cities
Nearby zip codes
Other Annandale Topics
