Welcome to this exceptional Colonial-style residence, perfectly situated in the serene community of East Amherst, NY, amidst Clarence Pathway. Offering 2,454 square feet of beautifully maintained living space, this home features four spacious bedrooms, two and a half baths, and a versatile first-floor office that can easily serve as a fifth bedroom.
Set on a generous 0.34-acre lot, the property is surrounded by mature landscaping and a meticulously manicured lawn. Step outside to your own private oasis—an expansive tiered deck overlooks a pristine, heated inground Gunnite pool, creating the ideal space for summer entertaining and quiet relaxation.
Inside, the home is filled with natural light and designed with entertainment in mind. The eat-in kitchen includes a large beverage station and flows seamlessly into a vaulted family room complete with a cozy gas fireplace. Formal living and dining rooms, along with a convenient first-floor laundry room, round out the main living space with style and functionality.
Upstairs, the expansive primary suite impresses with vaulted ceilings, a walk-in closet, and a luxurious en suite bath. The partially finished basement offers custom built-ins and flexible space perfect for a home gym, game room, or media center.
Additional highlights include a spacious double-wide concrete driveway with an extra parking area and an attached two-car garage. This is a rare opportunity to own a standout home in highly sought after Clarence School District with current total taxes running only $7,334/year without STAR exemption
All offers to be submitted by June 2nd at noon.
Closed
Street View
$650,000
8270 Lisa Ln, East Amherst, NY 14051
4beds
2,454sqft
Single Family Residence
Built in 1986
0.34 Acres Lot
$676,400 Zestimate®
$265/sqft
$3,508 Estimated rent
Home value
$676,400
$629,000 - $731,000
$3,508/mo
Zestimate® history
Owner options
List your home for rent
$3,508/mo
Rent Zestimate®
Find your next renter with Zillow Rental Manager. Plus, with online applications, you can quickly screen prospective tenants – for free.
$3,508/mo
Rent Zestimate®
Refinance and save
$4,480/mo
Est. payment
Refinancing to a lower rate could help reduce your monthly payments and save thousands over the life of the loan.
$4,480/mo
Est. payment
Explore your selling options
Work with a Zillow partner agent
Leverage their expertise and Zillow's premium Showcase listings to get your home seen by more buyers.
Get startedList with your own agent
Get your home in front of millions of buyers by listing it on Zillow.
Learn how to do itSell it yourself
Take full control of how buyers see your home on Zillow by listing For Sale by Owner (FSBO).
List your homeWhat's special
Cozy gas fireplaceNatural lightPartially finished basementAttached two-car garageExpansive primary suiteCustom built-insFlexible space
Zillow last checked:
Listing updated:
Listed by:
Mark F Zambito 585-576-3435,
Berkshire Hathaway Homeservices Zambito Realtors
Bought with:
Michael Cipolla, 10401327929
716 Realty Group WNY LLC
Source: NYSAMLSs,MLS#: B1607600 Originating MLS: Buffalo
Originating MLS: BuffaloFacts & features
Interior
Bedrooms & bathrooms
- Bedrooms: 4
- Bathrooms: 3
- Full bathrooms: 2
- 1/2 bathrooms: 1
- Main level bathrooms: 1
Heating
- Gas, Forced Air
Cooling
- Central Air
Appliances
- Included: Appliances Negotiable, Dryer, Dishwasher, Exhaust Fan, Disposal, Gas Oven, Gas Range, Gas Water Heater, Microwave, Refrigerator, Range Hood, Wine Cooler, Washer
- Laundry: Main Level
Features
- Breakfast Bar, Ceiling Fan(s), Cathedral Ceiling(s), Den, Separate/Formal Dining Room, Entrance Foyer, Eat-in Kitchen, Separate/Formal Living Room, Partially Furnished, Storage, Natural Woodwork, Bedroom on Main Level, Convertible Bedroom, Bath in Primary Bedroom
- Flooring: Carpet, Ceramic Tile, Hardwood, Varies, Vinyl
- Windows: Thermal Windows
- Basement: Full,Sump Pump
- Number of fireplaces: 1
Interior area
- Total structure area: 2,454
- Total interior livable area: 2,454 sqft
Property
Parking
- Total spaces: 2
- Parking features: Attached, Electricity, Garage, Driveway, Garage Door Opener, Other
- Attached garage spaces: 2
Features
- Levels: Two
- Stories: 2
- Patio & porch: Covered, Deck, Patio, Porch
- Exterior features: Concrete Driveway, Deck, Fence, Pool, Patio
- Pool features: In Ground
- Fencing: Partial
Lot
- Size: 0.34 Acres
- Dimensions: 100 x 150
- Features: Rectangular, Rectangular Lot, Residential Lot
Details
- Parcel number: 1432000431400008018000
- Special conditions: Standard
Construction
Type & style
- Home type: SingleFamily
- Architectural style: Colonial
- Property subtype: Single Family Residence
Materials
- Brick, Cedar, Vinyl Siding
- Foundation: Poured
- Roof: Asphalt
Condition
- Resale
- Year built: 1986
Utilities & green energy
- Electric: Circuit Breakers
- Sewer: Connected
- Water: Connected, Public
- Utilities for property: Cable Available, High Speed Internet Available, Sewer Connected, Water Connected
Community & HOA
Community
- Subdivision: Transit Vly Acres Ph 4
Location
- Region: East Amherst
Financial & listing details
- Price per square foot: $265/sqft
- Tax assessed value: $495,000
- Annual tax amount: $7,334
- Date on market: 5/29/2025
- Cumulative days on market: 4 days
- Listing terms: Cash,Conventional,FHA,VA Loan
Price history
| Date | Event | Price |
|---|---|---|
| 8/4/2025 | Sold | $650,000+12.1%$265/sqft |
Source:  NYSAMLSs #B1607600 Report a problem NYSAMLSs #B1607600 Report a problem | ||
| 6/3/2025 | Pending sale | $579,900$236/sqft |
Source: NYSAMLSs #B1607600 Report a problem | ||
| 5/29/2025 | Listed for sale | $579,900+157.7%$236/sqft |
Source: NYSAMLSs #B1607600 Report a problem | ||
| 4/23/2001 | Sold | $225,000$92/sqft |
Source: Public Record Report a problem | ||
Public tax history
| Year | Property taxes | Tax assessment |
|---|---|---|
| 2025 | -- | $495,000 |
| 2024 | -- | $495,000 +45.6% |
| 2023 | -- | $340,000 |
| 2022 | -- | $340,000 |
| 2021 | -- | $340,000 +7.3% |
| 2020 | -- | $317,000 |
| 2019 | -- | $317,000 |
| 2018 | -- | $317,000 +14% |
| 2017 | $6,130 +141.1% | $278,000 |
| 2016 | $2,543 | $278,000 |
| 2015 | -- | $278,000 +10.8% |
| 2014 | -- | $251,000 |
| 2013 | -- | $251,000 |
| 2012 | -- | $251,000 |
| 2011 | -- | $251,000 |
| 2010 | -- | $251,000 |
| 2009 | -- | $251,000 |
| 2008 | -- | $251,000 +2.9% |
| 2007 | -- | $244,000 |
| 2006 | -- | $244,000 +11.4% |
| 2005 | -- | $219,000 |
| 2004 | -- | $219,000 -2.7% |
| 2003 | -- | $225,000 |
| 2002 | -- | $225,000 +17.8% |
| 2001 | -- | $191,000 |
| 2000 | -- | $191,000 |
Find assessor info on the county website
Neighborhood: 14051
Nearby homes
- $570,0004 bd3 ba2.4k sqft8280 Lisa Ln, East Amherst, NY 14051Sold
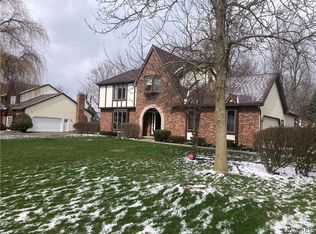
- $605,8004 bd2 ba2.7k sqft8260 Lisa Ln, East Amherst, NY 14051Off Market
- $608,1004 bd2 ba2.8k sqft8271 Clarence Ln N, East Amherst, NY 14051Off Market
- $608,7004 bd2 ba2.5k sqft8261 Clarence Ln N, East Amherst, NY 14051Off Market
- $565,0004 bd2 ba2.3k sqft8281 Clarence Ln N, East Amherst, NY 14051Sold
- $591,2004 bd2 ba2.4k sqft8290 Lisa Ln, East Amherst, NY 14051Off Market
- $606,8003 bd3 ba2.5k sqft8250 Lisa Ln, East Amherst, NY 14051Off Market
- $662,0004 bd3 ba2.5k sqft8265 Lisa Ln, East Amherst, NY 14051Sold
Nearby schools
GreatSchools rating
- 6/10Sheridan Hill Elementary SchoolGrades: K-5Distance: 3.3 mi
- 7/10Clarence Middle SchoolGrades: 6-8Distance: 4.3 mi
- 10/10Clarence Senior High SchoolGrades: 9-12Distance: 4.2 mi
Schools provided by the listing agent
- Elementary: Sheridan Hill Elementary
- Middle: Clarence Middle
- High: Clarence Senior High
- District: Clarence
Source: NYSAMLSs. This data may not be complete. We recommend contacting the local school district to confirm school assignments for this home.
Sell for more on Zillow
Get a Zillow Showcase℠ listing at no additional cost and you could sell for .
$676,400
2% more
+$13,528
With Zillow Showcase(estimated)
$689,928
- New York
- Erie County
- East Amherst
- 14051
- 8270 Lisa Ln
Nearby cities
Nearby zip codes
Other East Amherst Topics
