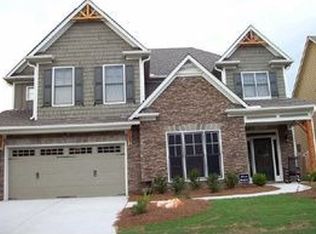
The Perfect Balance of Space, Price & Location in Majors Ridge! Discover a rare opportunity in highly sought-after South Forsyth! Lovingly maintained by its original owner, this pristine 3,002 sq. ft. home offers 4 bedrooms, 3.5 bathrooms, and an exceptional combination of space, comfort, and convenience. Situated on a quiet cul-de-sac and backing to a private tree line, this move-in-ready home provides the perfect blend of privacy and functionality. MAIN LEVEL: Open-concept floor plan with upgraded hardwood floors (Nov. 2017), abundant natural light, and a beautifully customized kitchen featuring generous counter space, a walk-in pantry, upgraded stainless steel range hood and dishwasher, and a seamless view of the fireside family room. VERSATILE LOFT: A spacious loft at the top of the stairs provides endless possibilities as a media room, home office, study area, playroom, or second living space. OWNER'S SUITE: Relax in the spacious primary retreat with elegant multi-tray ceilings, a large walk-in closet, and a spa-inspired bath featuring a soaking tub and separate shower. UPGRADES: New HVAC (July 2022), newer roof (July 2015), freshly painted interior, classic crown molding, full security system with window sensors on both levels, and an integrated lawn sprinkler system. LOCATION: Enjoy the peace of a private cul-de-sac while being minutes from everything. Walk to highly rated Shiloh Point Elementary and Piney Grove Middle, with award-winning South Forsyth High School just moments away. Residents enjoy access to the neighborhood pool and clubhouse in the adjacent Majors Mill community. CONVENIENCE: Only 5-8 minutes to GA-400, The Collection at Forsyth, top medical facilities, parks, restaurants, and extensive shopping. This beautifully maintained home truly offers the perfect balance of location, lifestyle, and value.
Closed
Zillow last checked:
Listing updated:
Bought with:
Keshia Flanagan, 406328
Crye-Leike, Realtors
Source: GAMLS,MLS#: 10800827
Price history
| Date | Event | Price |
|---|---|---|
| 8/10/2026 | Sold | $625,000-3.8% |
Source:  GAMLS #10800827 Report a problem GAMLS #10800827 Report a problem | ||
| 7/9/2026 | Listed for sale | $649,500+148.9% |
Source: GAMLS #10800827 Report a problem | ||
| 4/12/2010 | Sold | $260,900+103.8% |
Source: Public Record Report a problem | ||
| 12/28/2009 | Sold | $128,000 |
Source: Public Record Report a problem | ||
Nearby homes
Get a cash offer in 3 minutes
Find out how much your home could sell for in as little as 3 minutes with a no-obligation cash offer.
Estimated market value
$626,400
